PRIVATE APARTMENT · COPENHAGEN · 2025
Amaliegade Residence
A 240 m² apartment in a listed Frederiksstaden building, returned to its original proportions and given a quieter material voice.
- Location — Frederiksstaden, Copenhagen
- Area — 240 m²
- Completed — 2025
- Scope — Full interior architecture, bespoke joinery
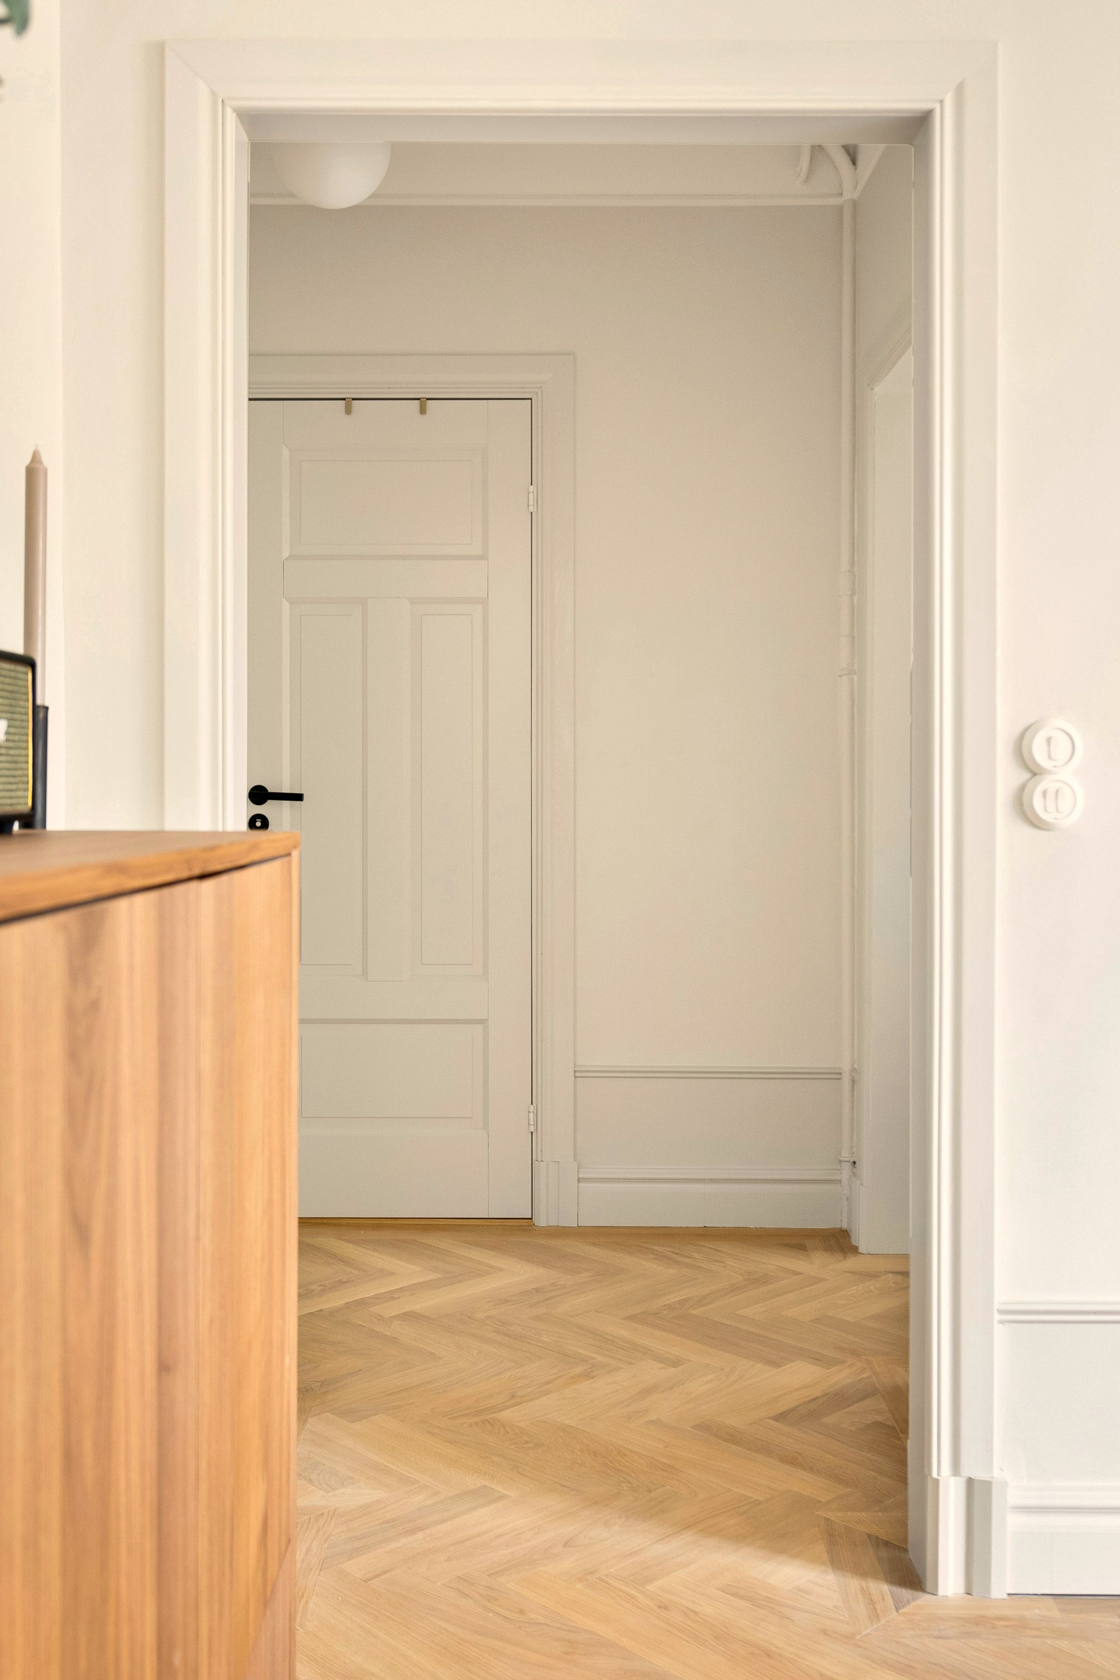
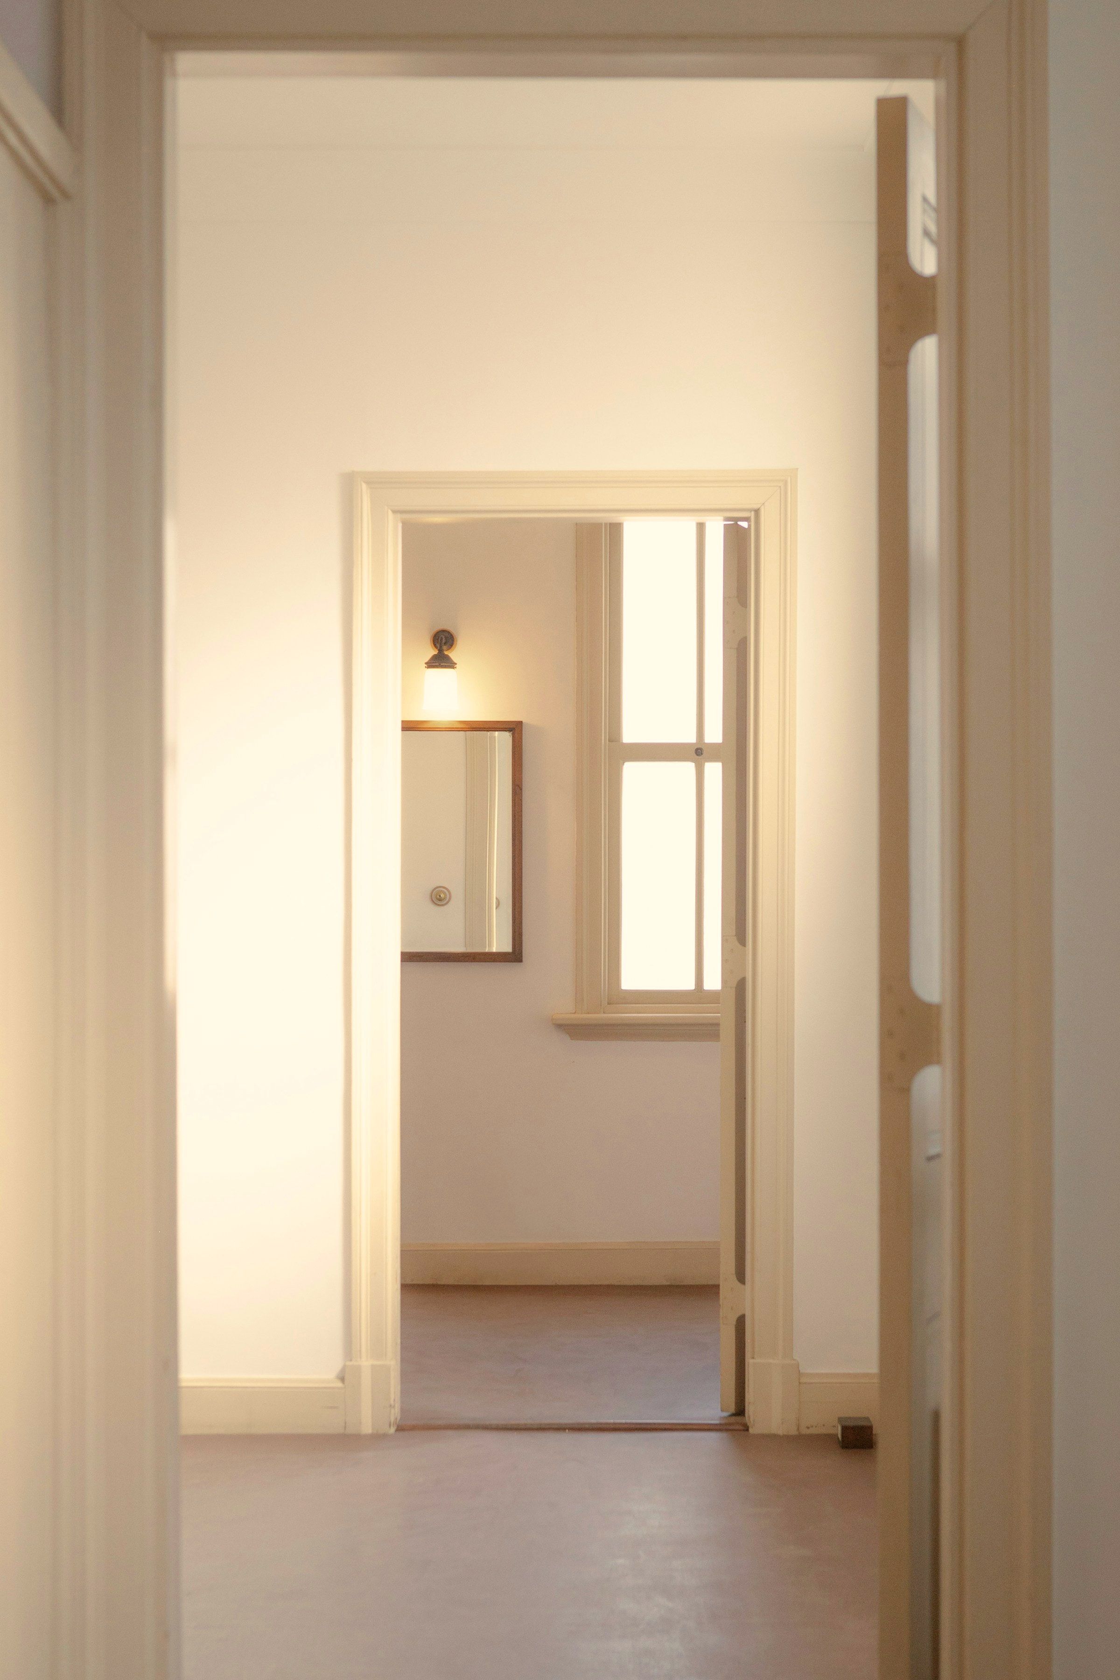
The apartment had been divided twice in the last century, and each division had cost it light. We removed the partitions, re-established the enfilade of rooms along the street facade, and let the windows once again set the rhythm of the plan.
“The rooms feel like they always were this way. That was the entire ambition.” — Mathilde Køster
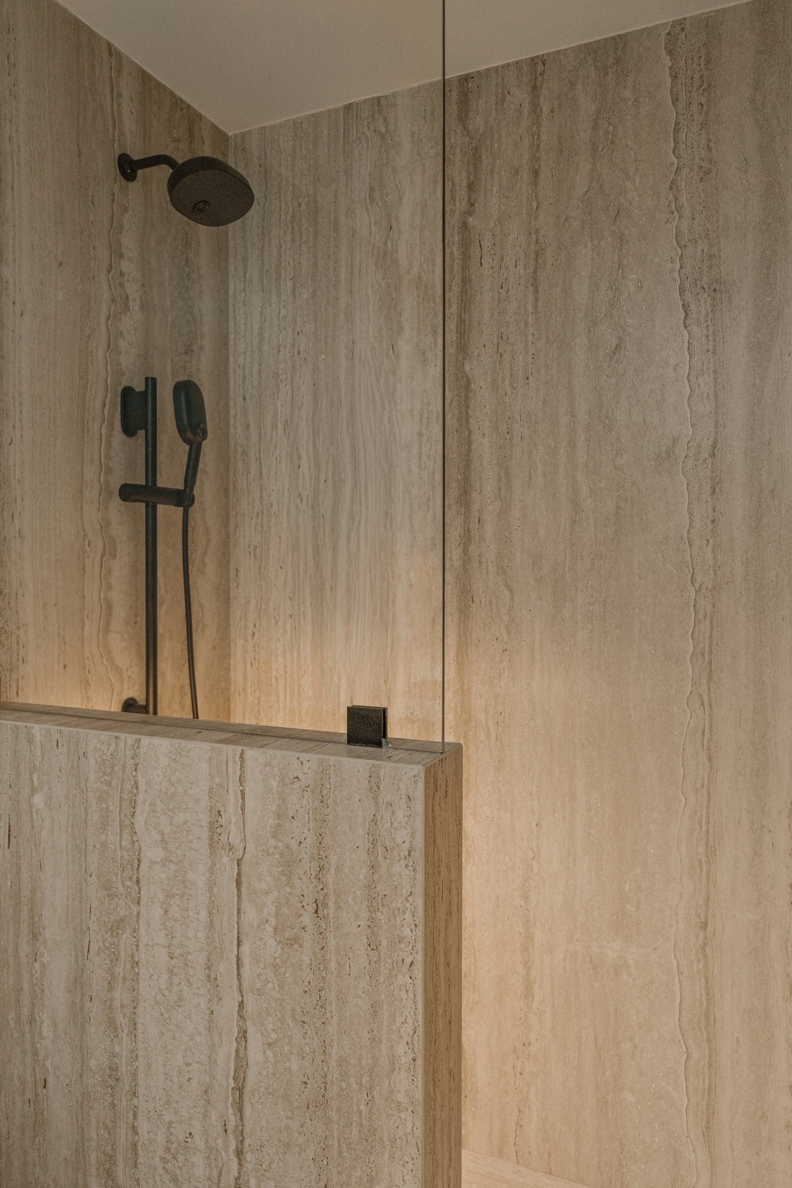
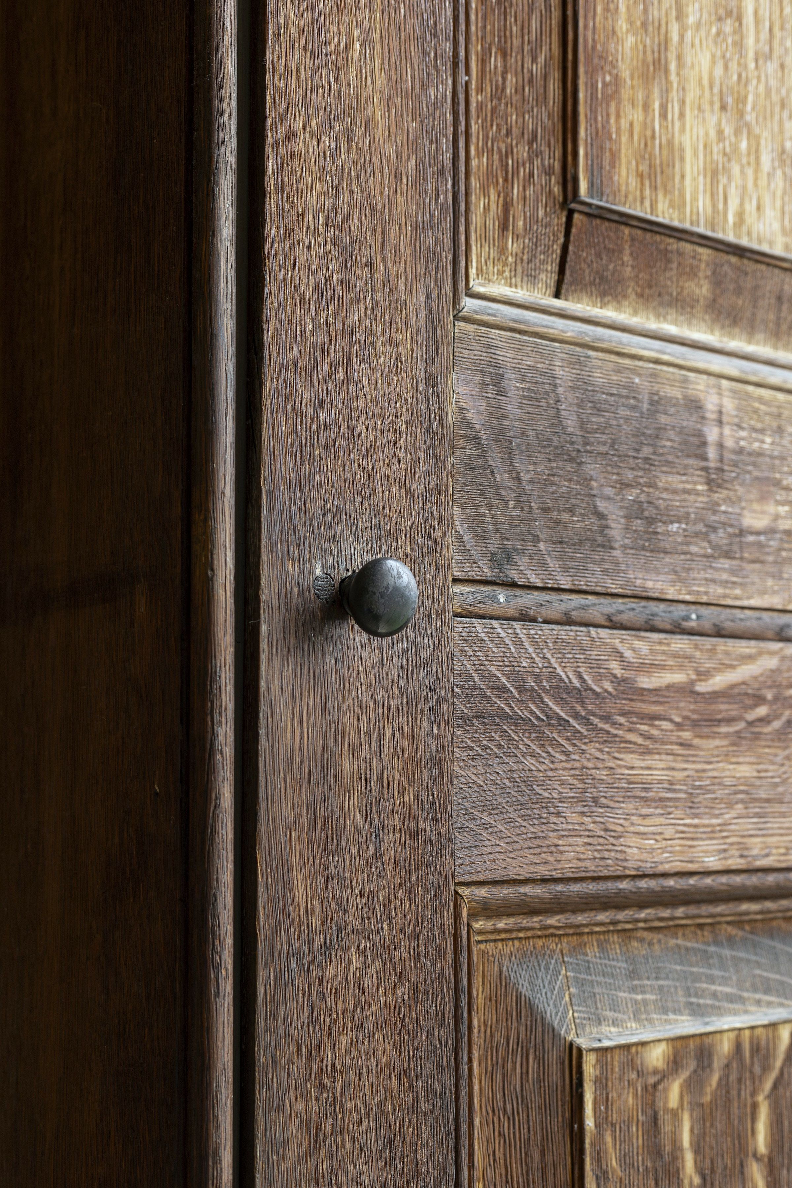
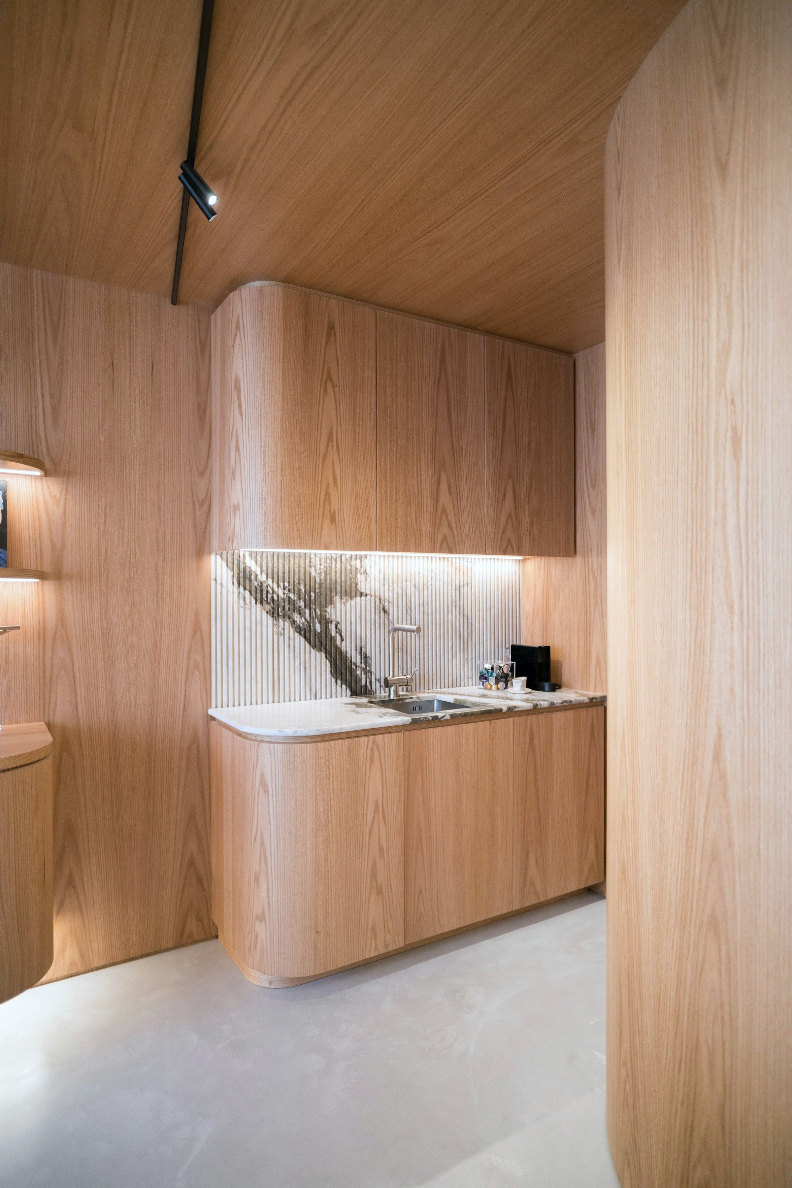
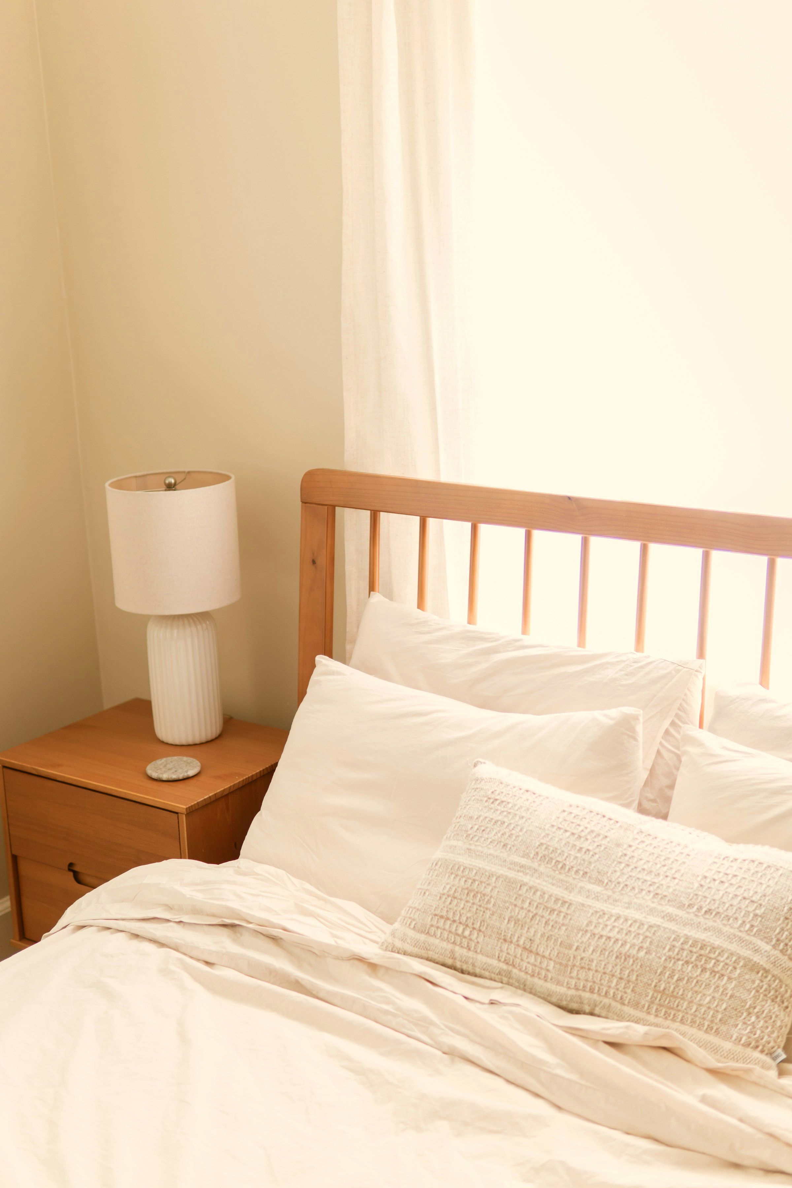
The palette is deliberately narrow: lime-washed walls, smoked oak floors laid in the original herringbone pattern, and travertine in the kitchen and baths. Bespoke joinery in every room hides what modern life requires and shows what it doesn't.