BOUTIQUE HOTEL · AARHUS · 2024
Hotel Søgrund
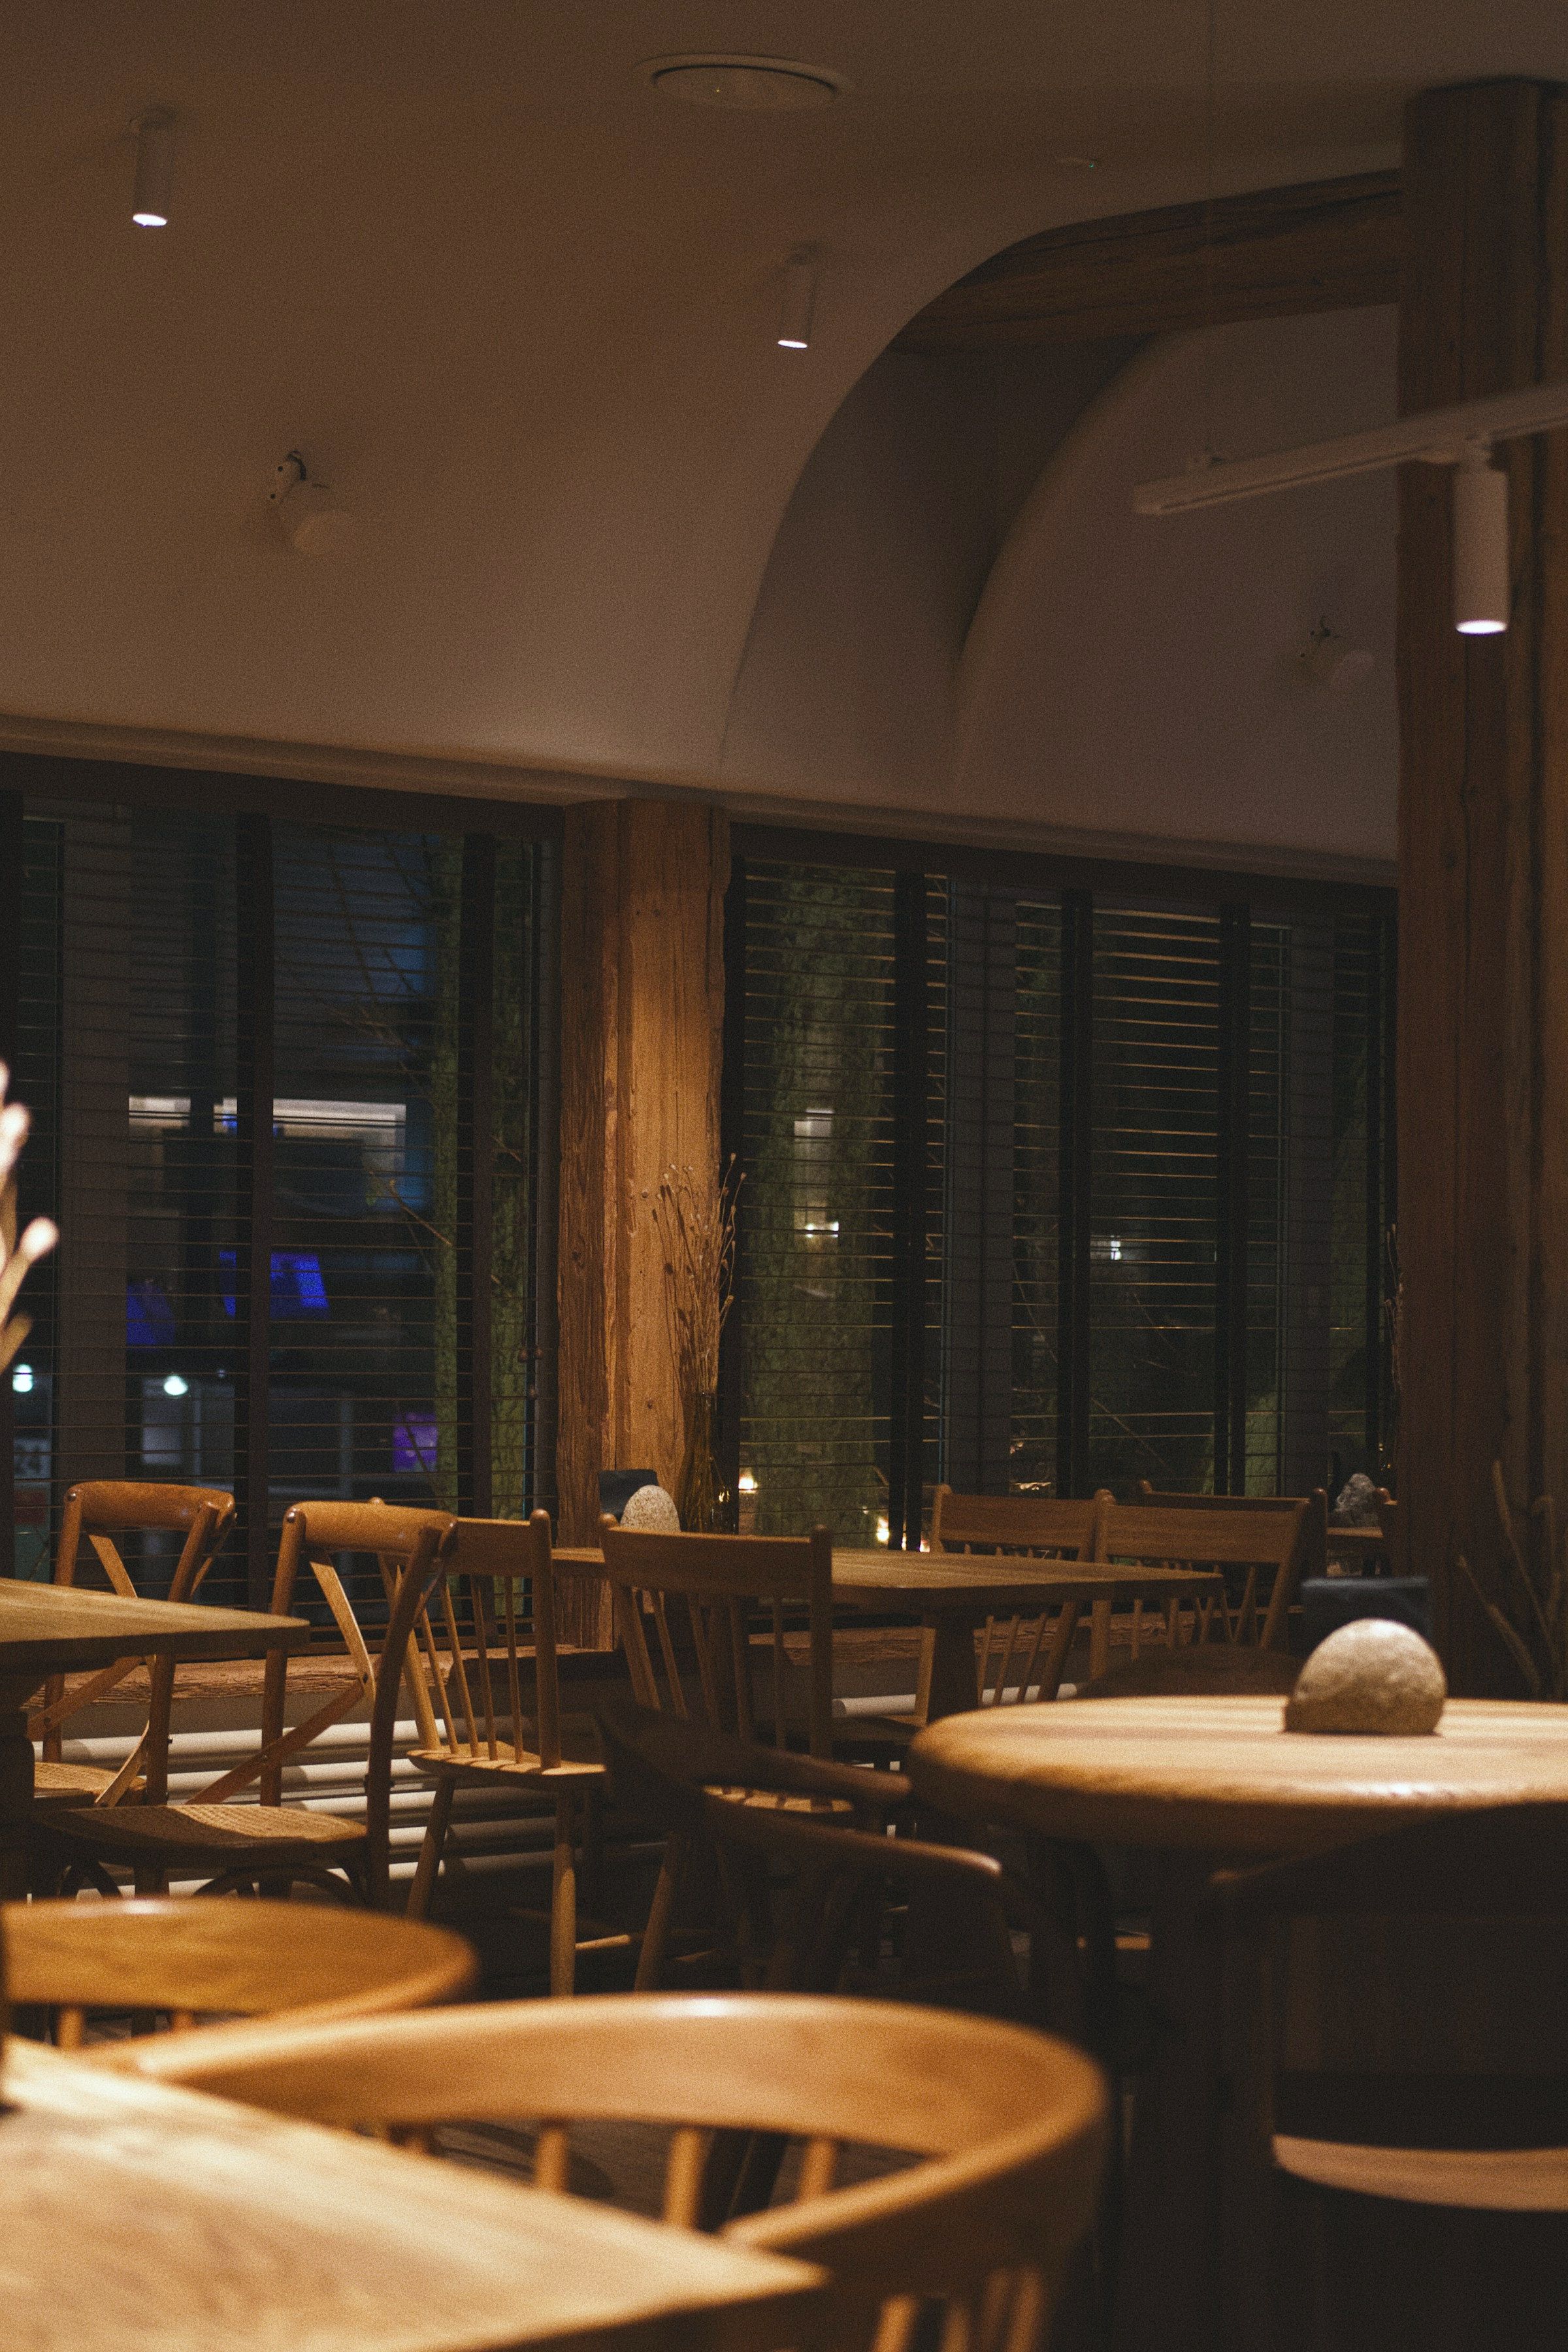
Twenty-eight rooms, a lobby, and a restaurant for a family-owned hotel by the Aarhus riverfront — designed to feel less like hospitality and more like a good friend's house.
- Location — Aarhus Ø
- Rooms — 28
- Completed — 2024
- Scope — Interior architecture, FF&E, lighting design
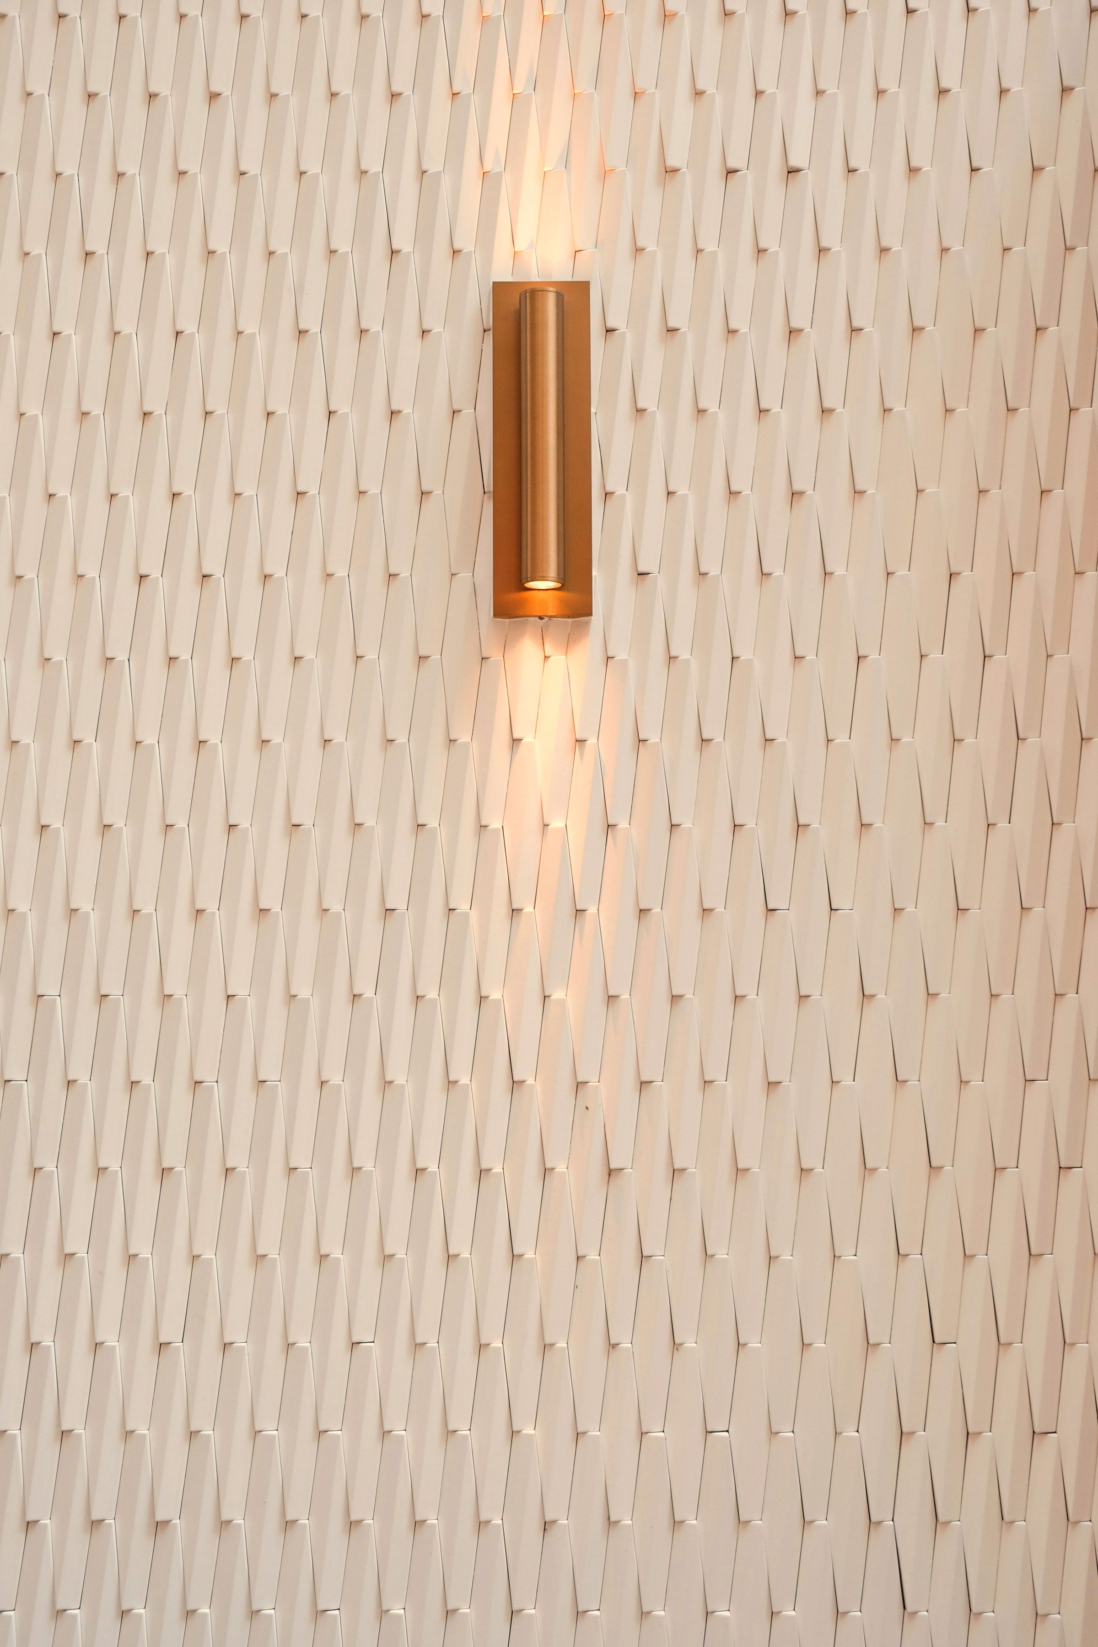
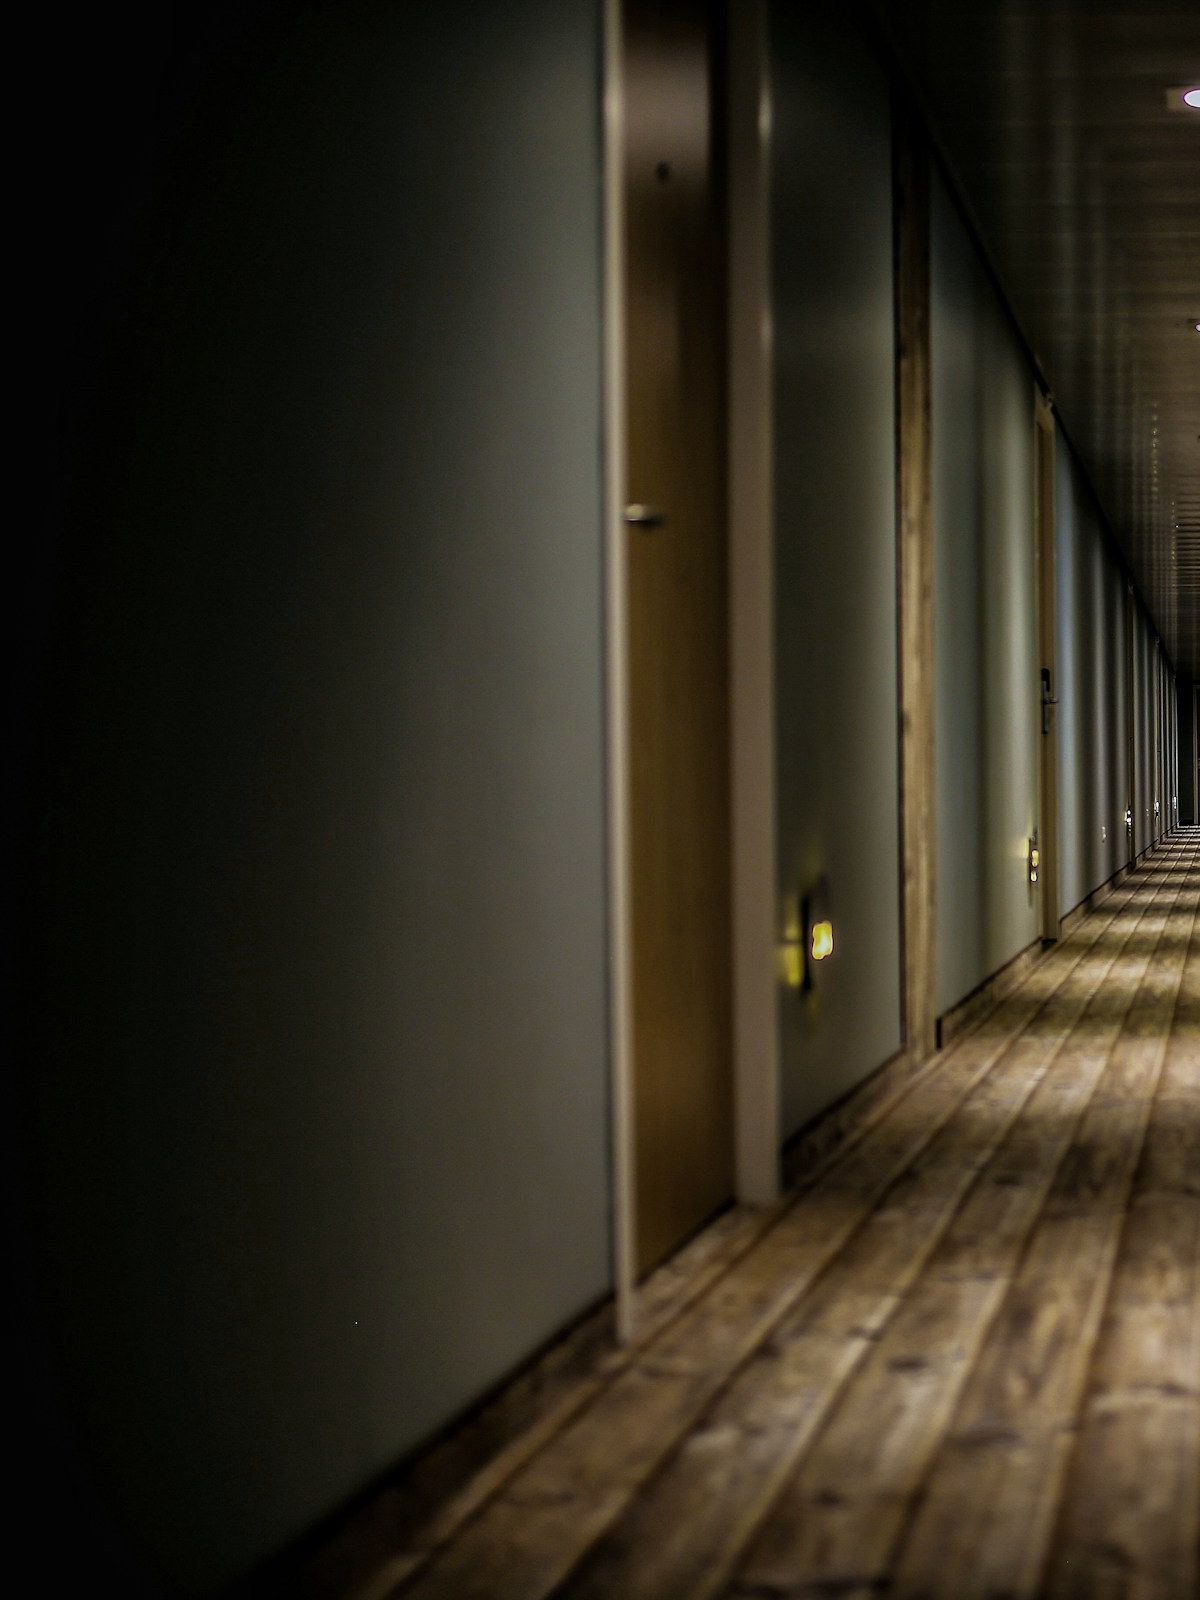
Søgrund's owners asked for warmth without nostalgia. The answer was a material register borrowed from Danish coastal houses — lime, oak, wool, and brass — applied with the discipline of a gallery.
“Guests keep asking who did the interiors. We keep a stack of the studio's cards at the desk now.” — Søgrund family
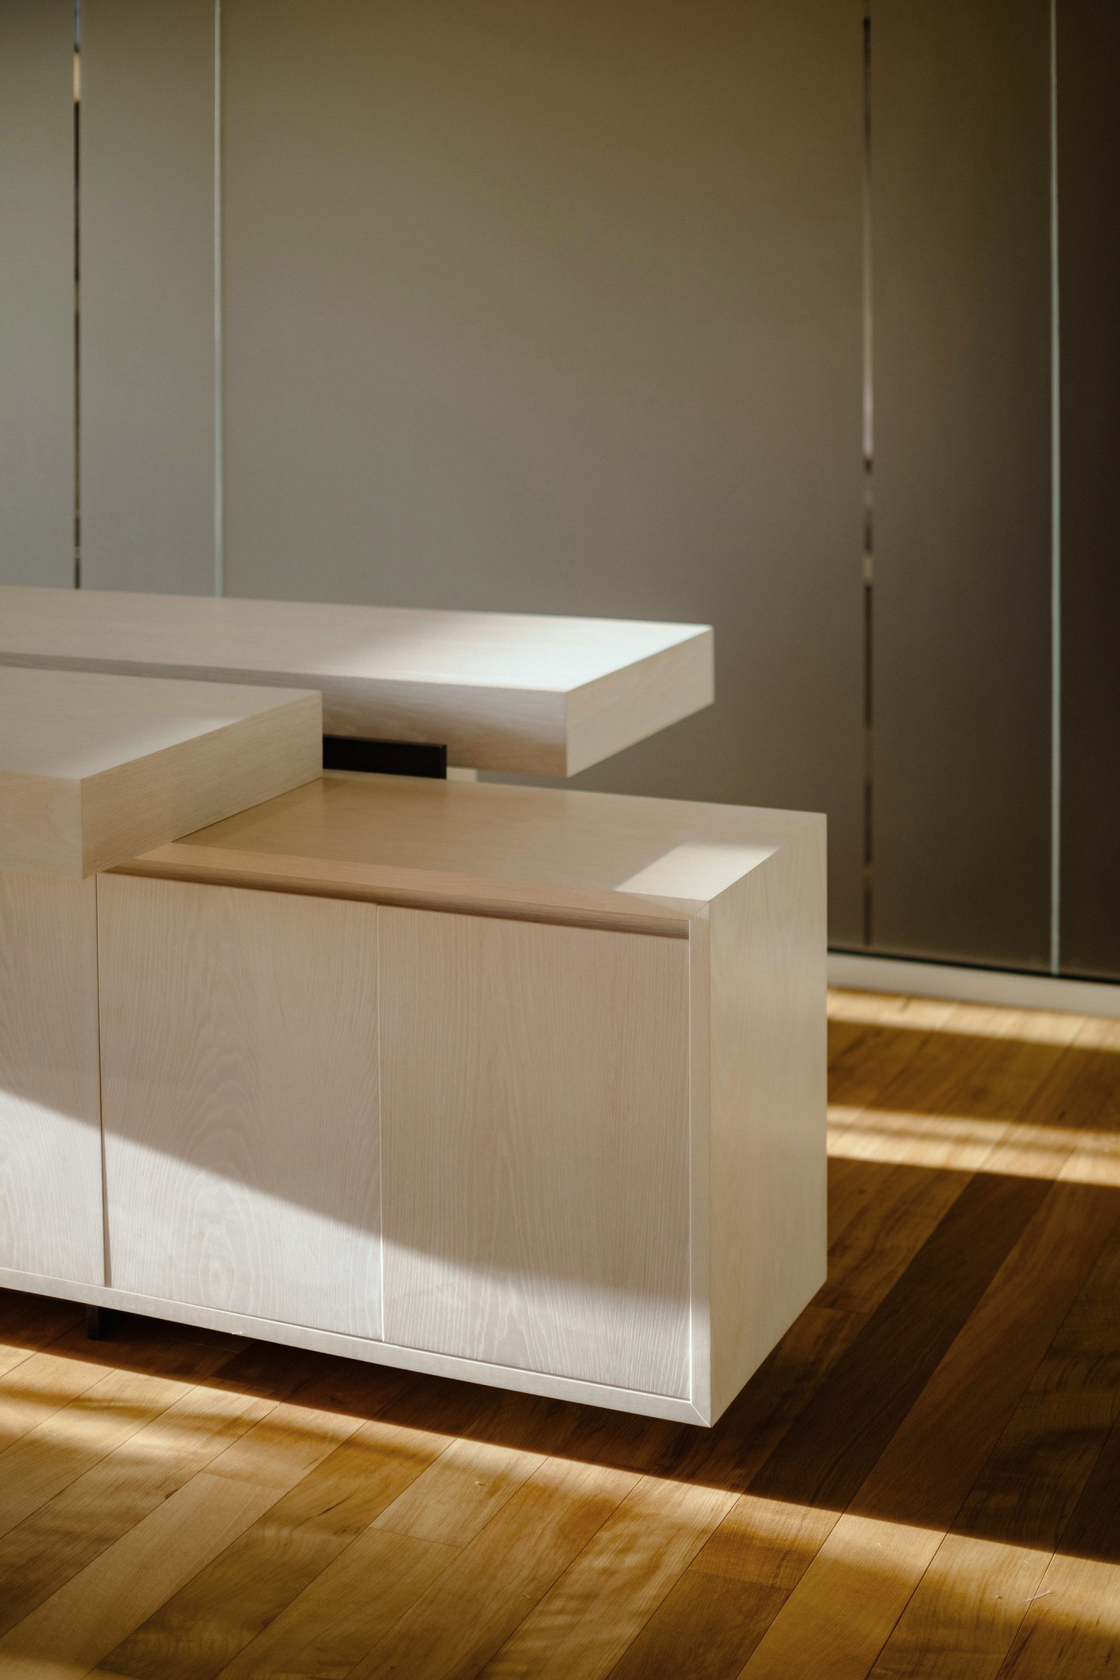
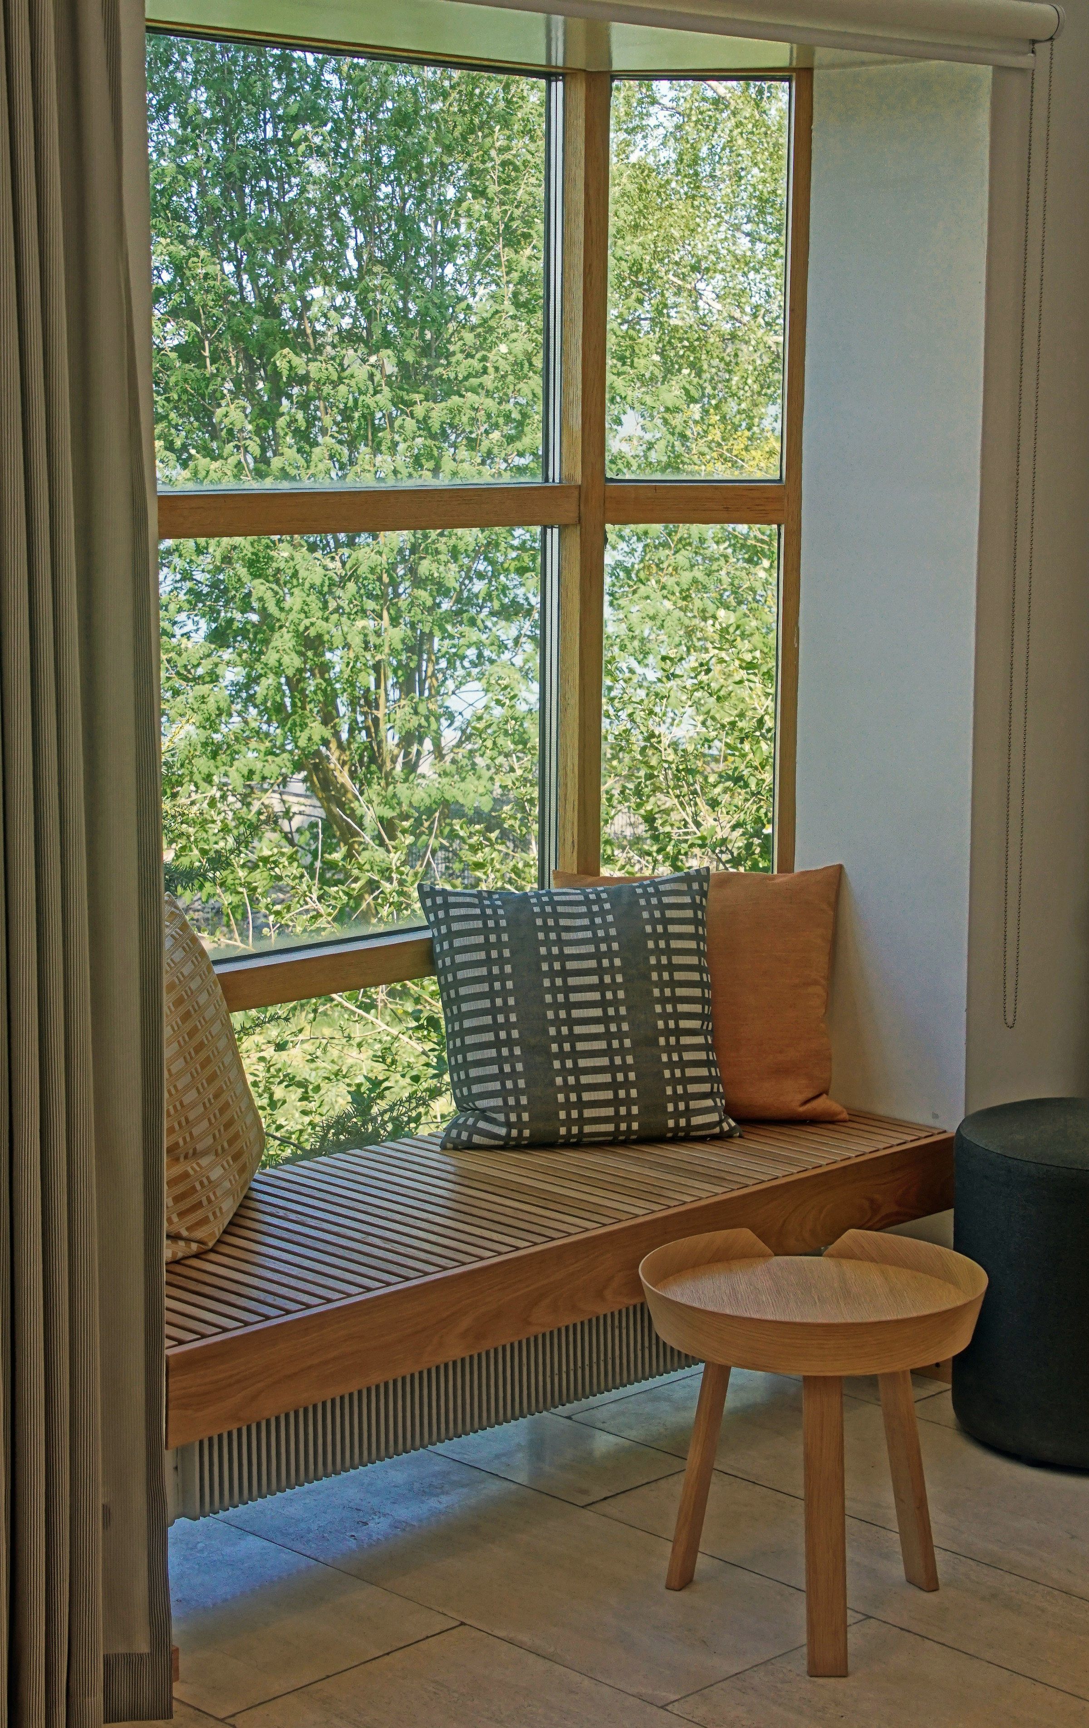
Each guest room pairs a sleeping alcove in smoked oak with a deep window seat. The lobby's limed-oak desk anchors a room that otherwise changes with the daylight; by evening, wall washers bring the plaster to life.