PRIVATE VILLA · VEDBÆK · 2023

Villa Strandvejen

A 1930s coastal villa north of Copenhagen, opened toward the Øresund and calmed on the inside.
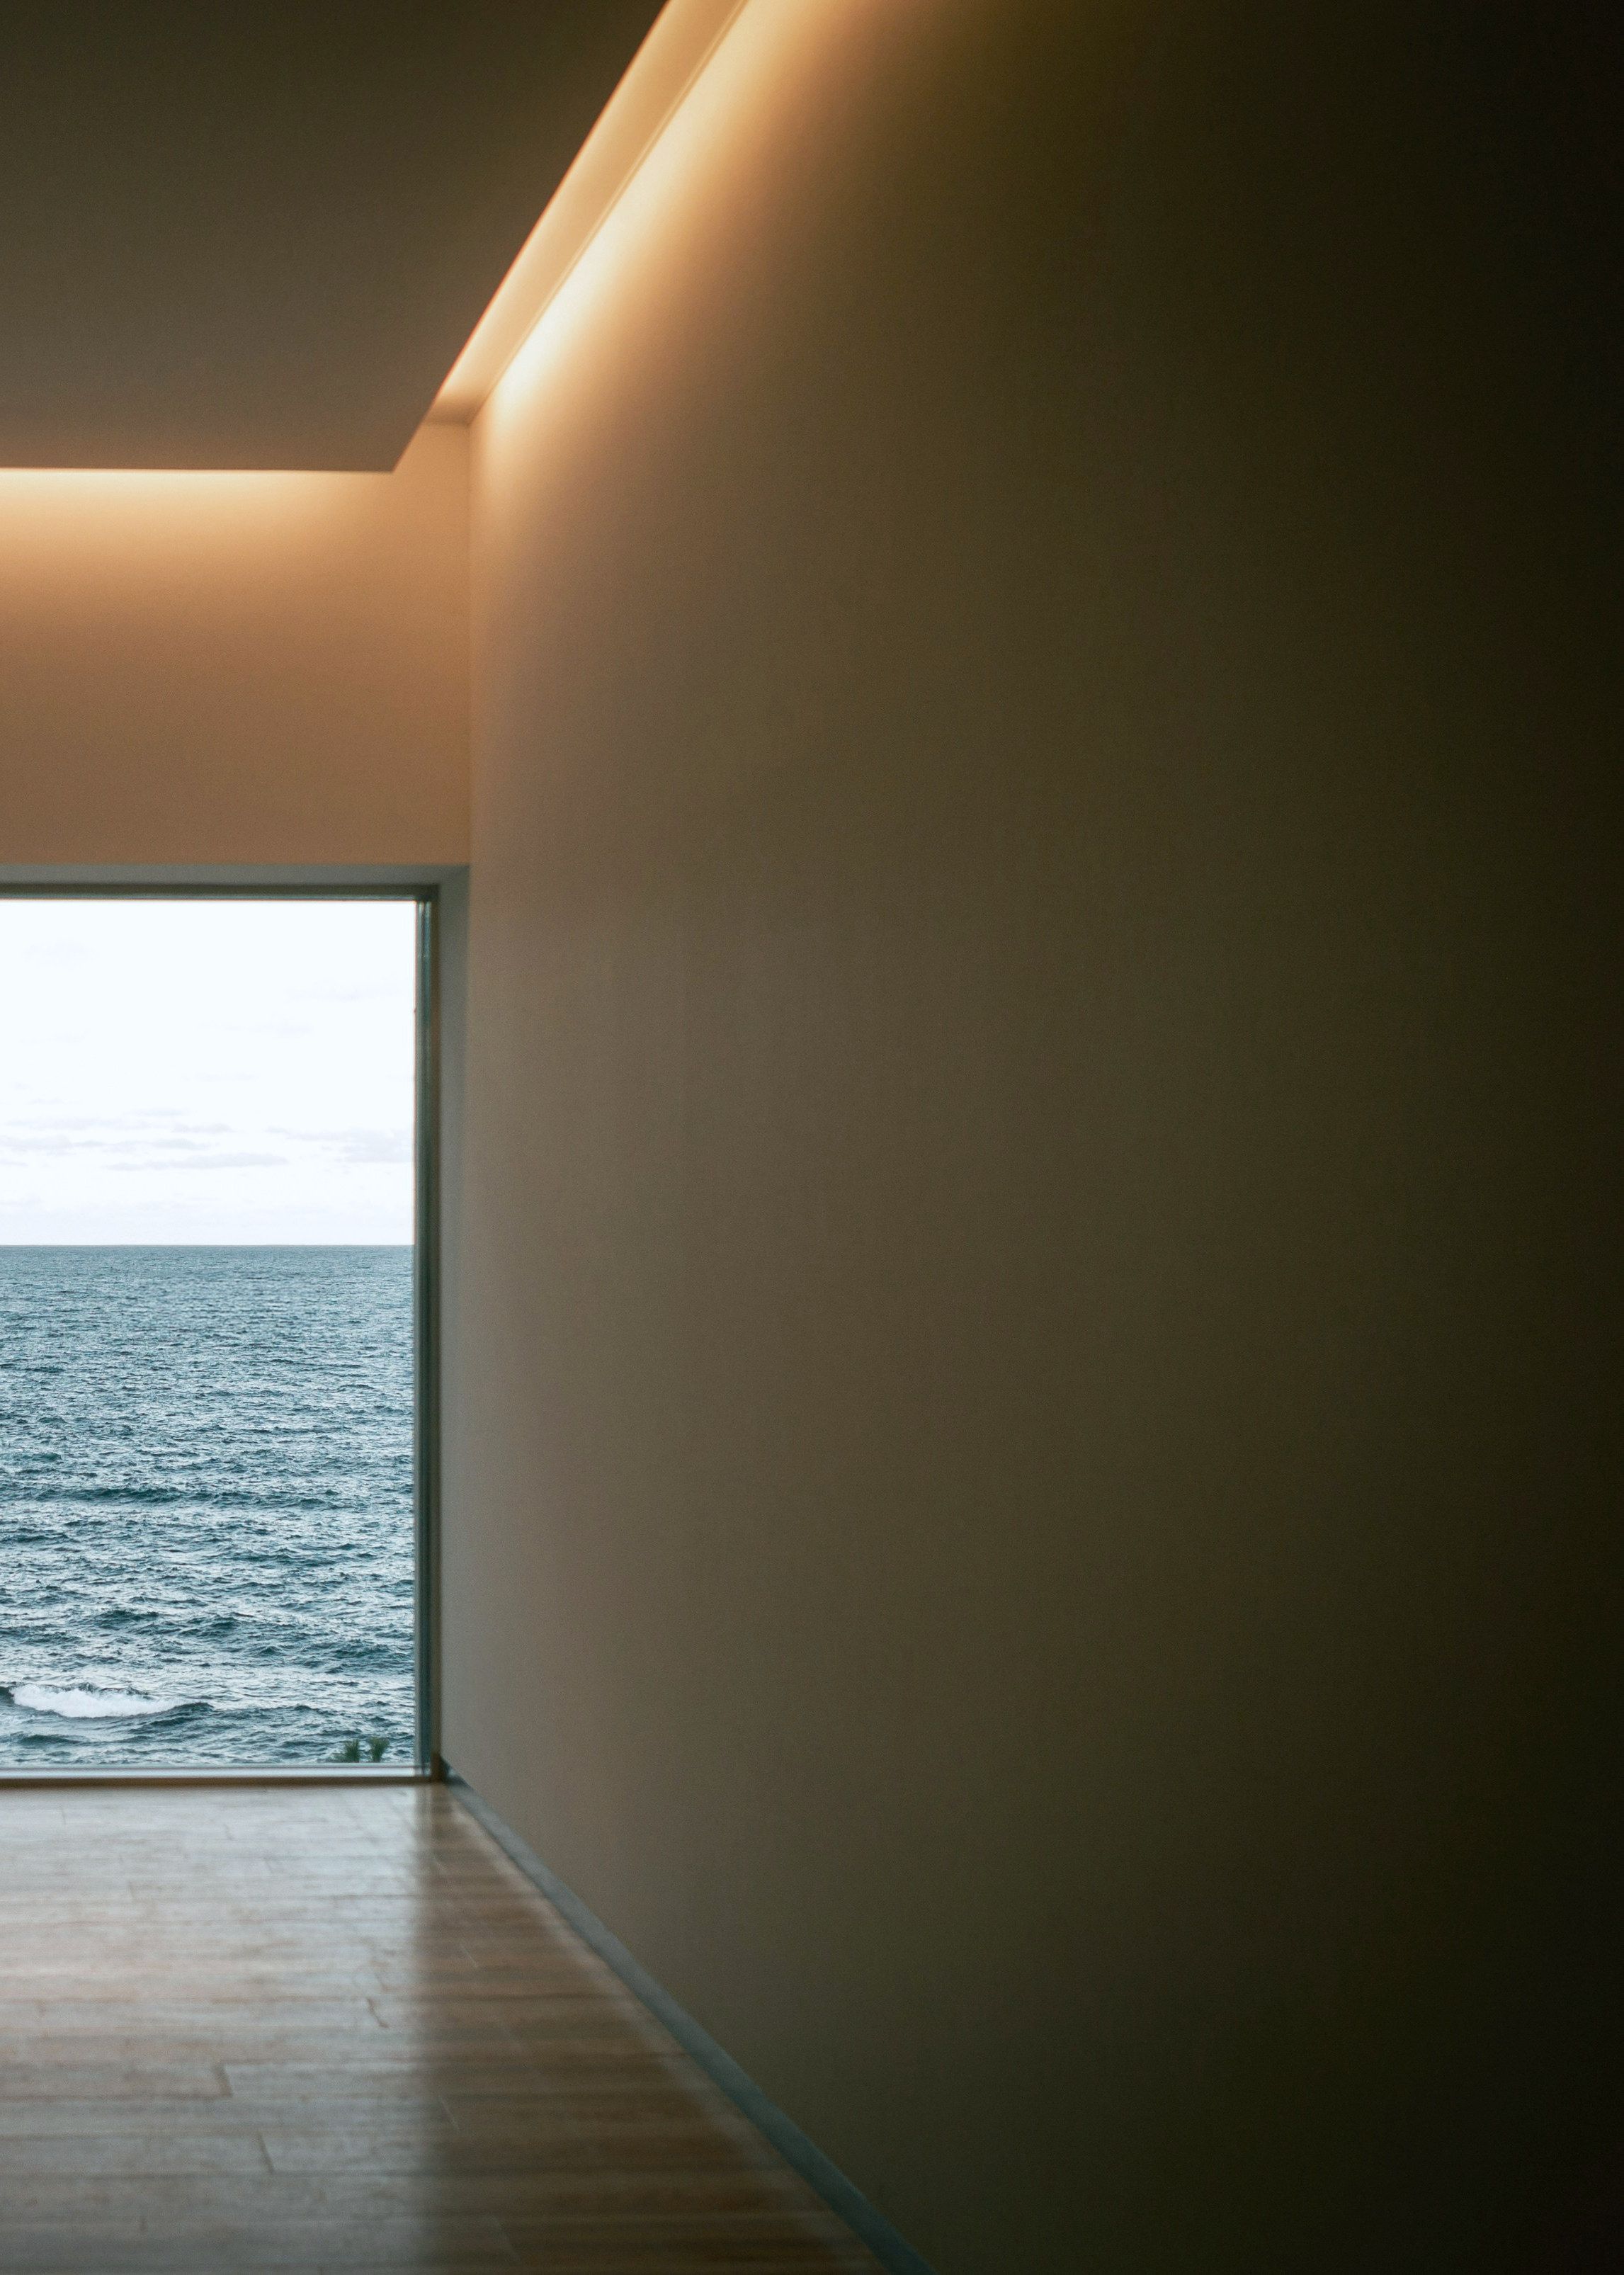
The living room toward the sea: a sand-plastered wall under a warm cove-lit ceiling, a honey timber floor, and a full-height opening onto flat open water.
  • Location — Vedbæk
  • Area — 310 m²
  • Completed — 2023
  • Scope — Interior architecture, extension interiors, landscape liaison

The villa's sea-facing rooms had been treated as corridors. We reversed the plan: living spaces now face the water through steel-framed glazing, while service rooms retreat to the road side.
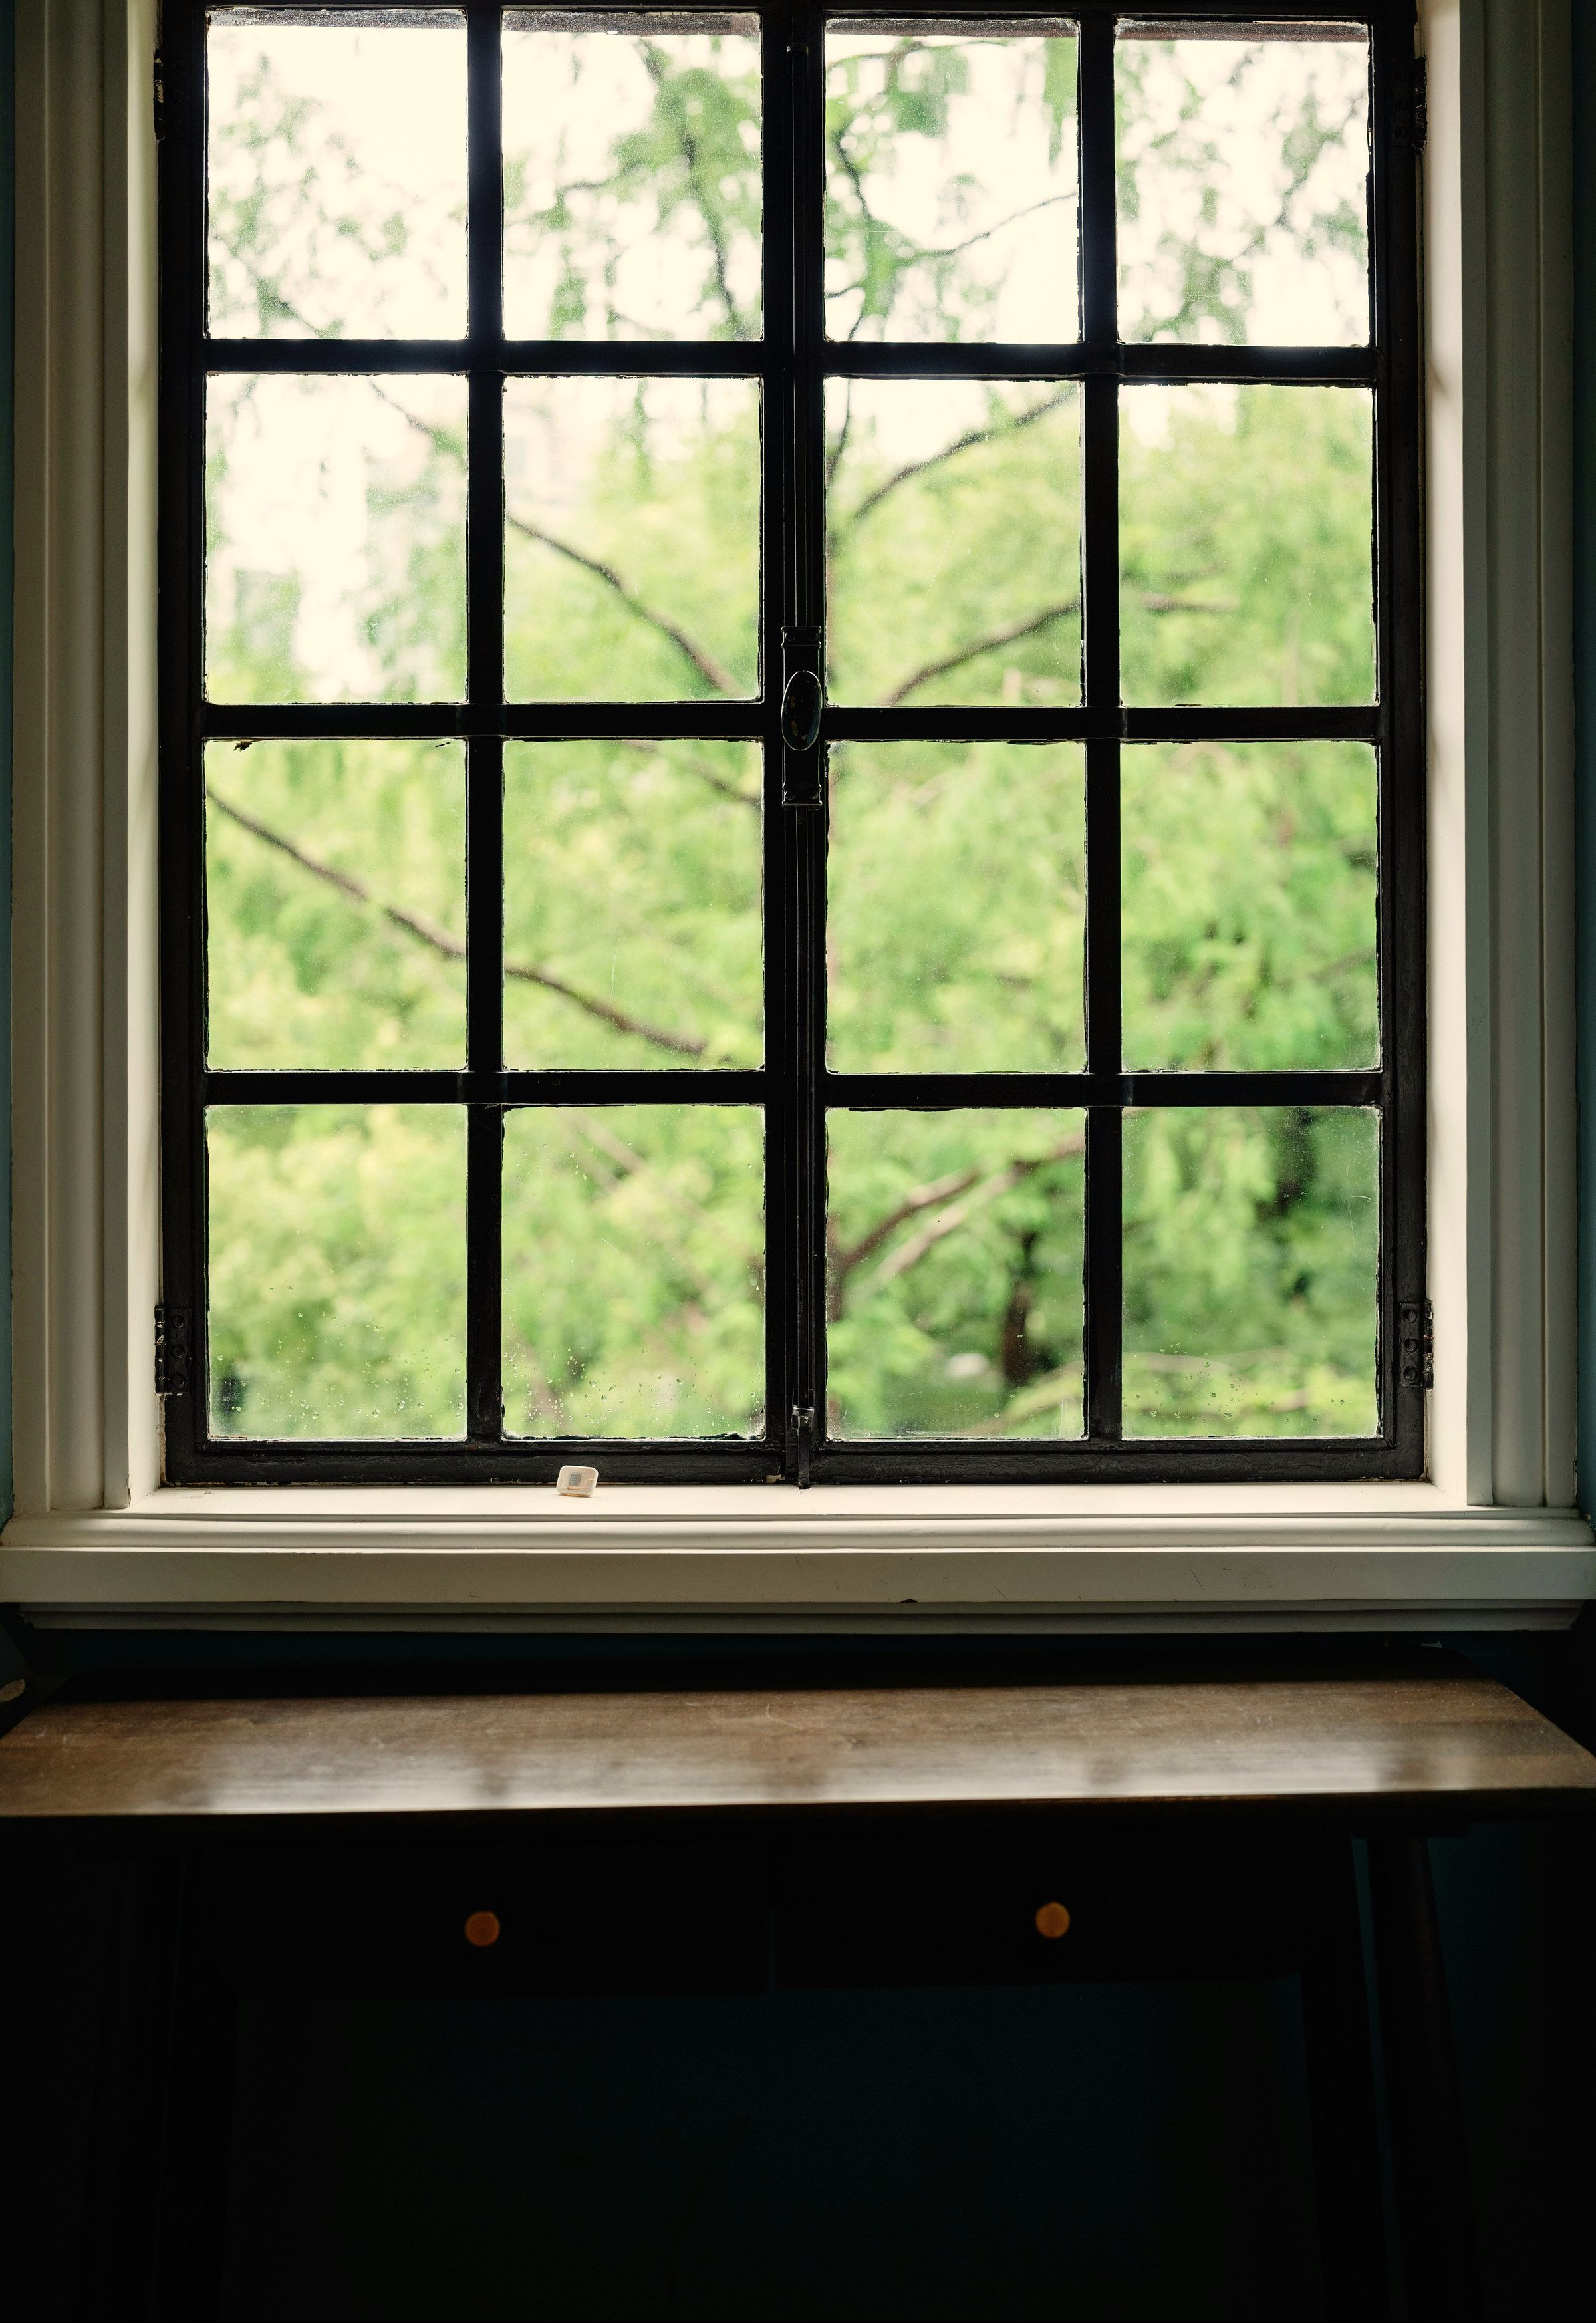
Glazing detail: a black steel casement, four lights by four, set in a painted reveal above a timber sill, with foliage beyond the glass.
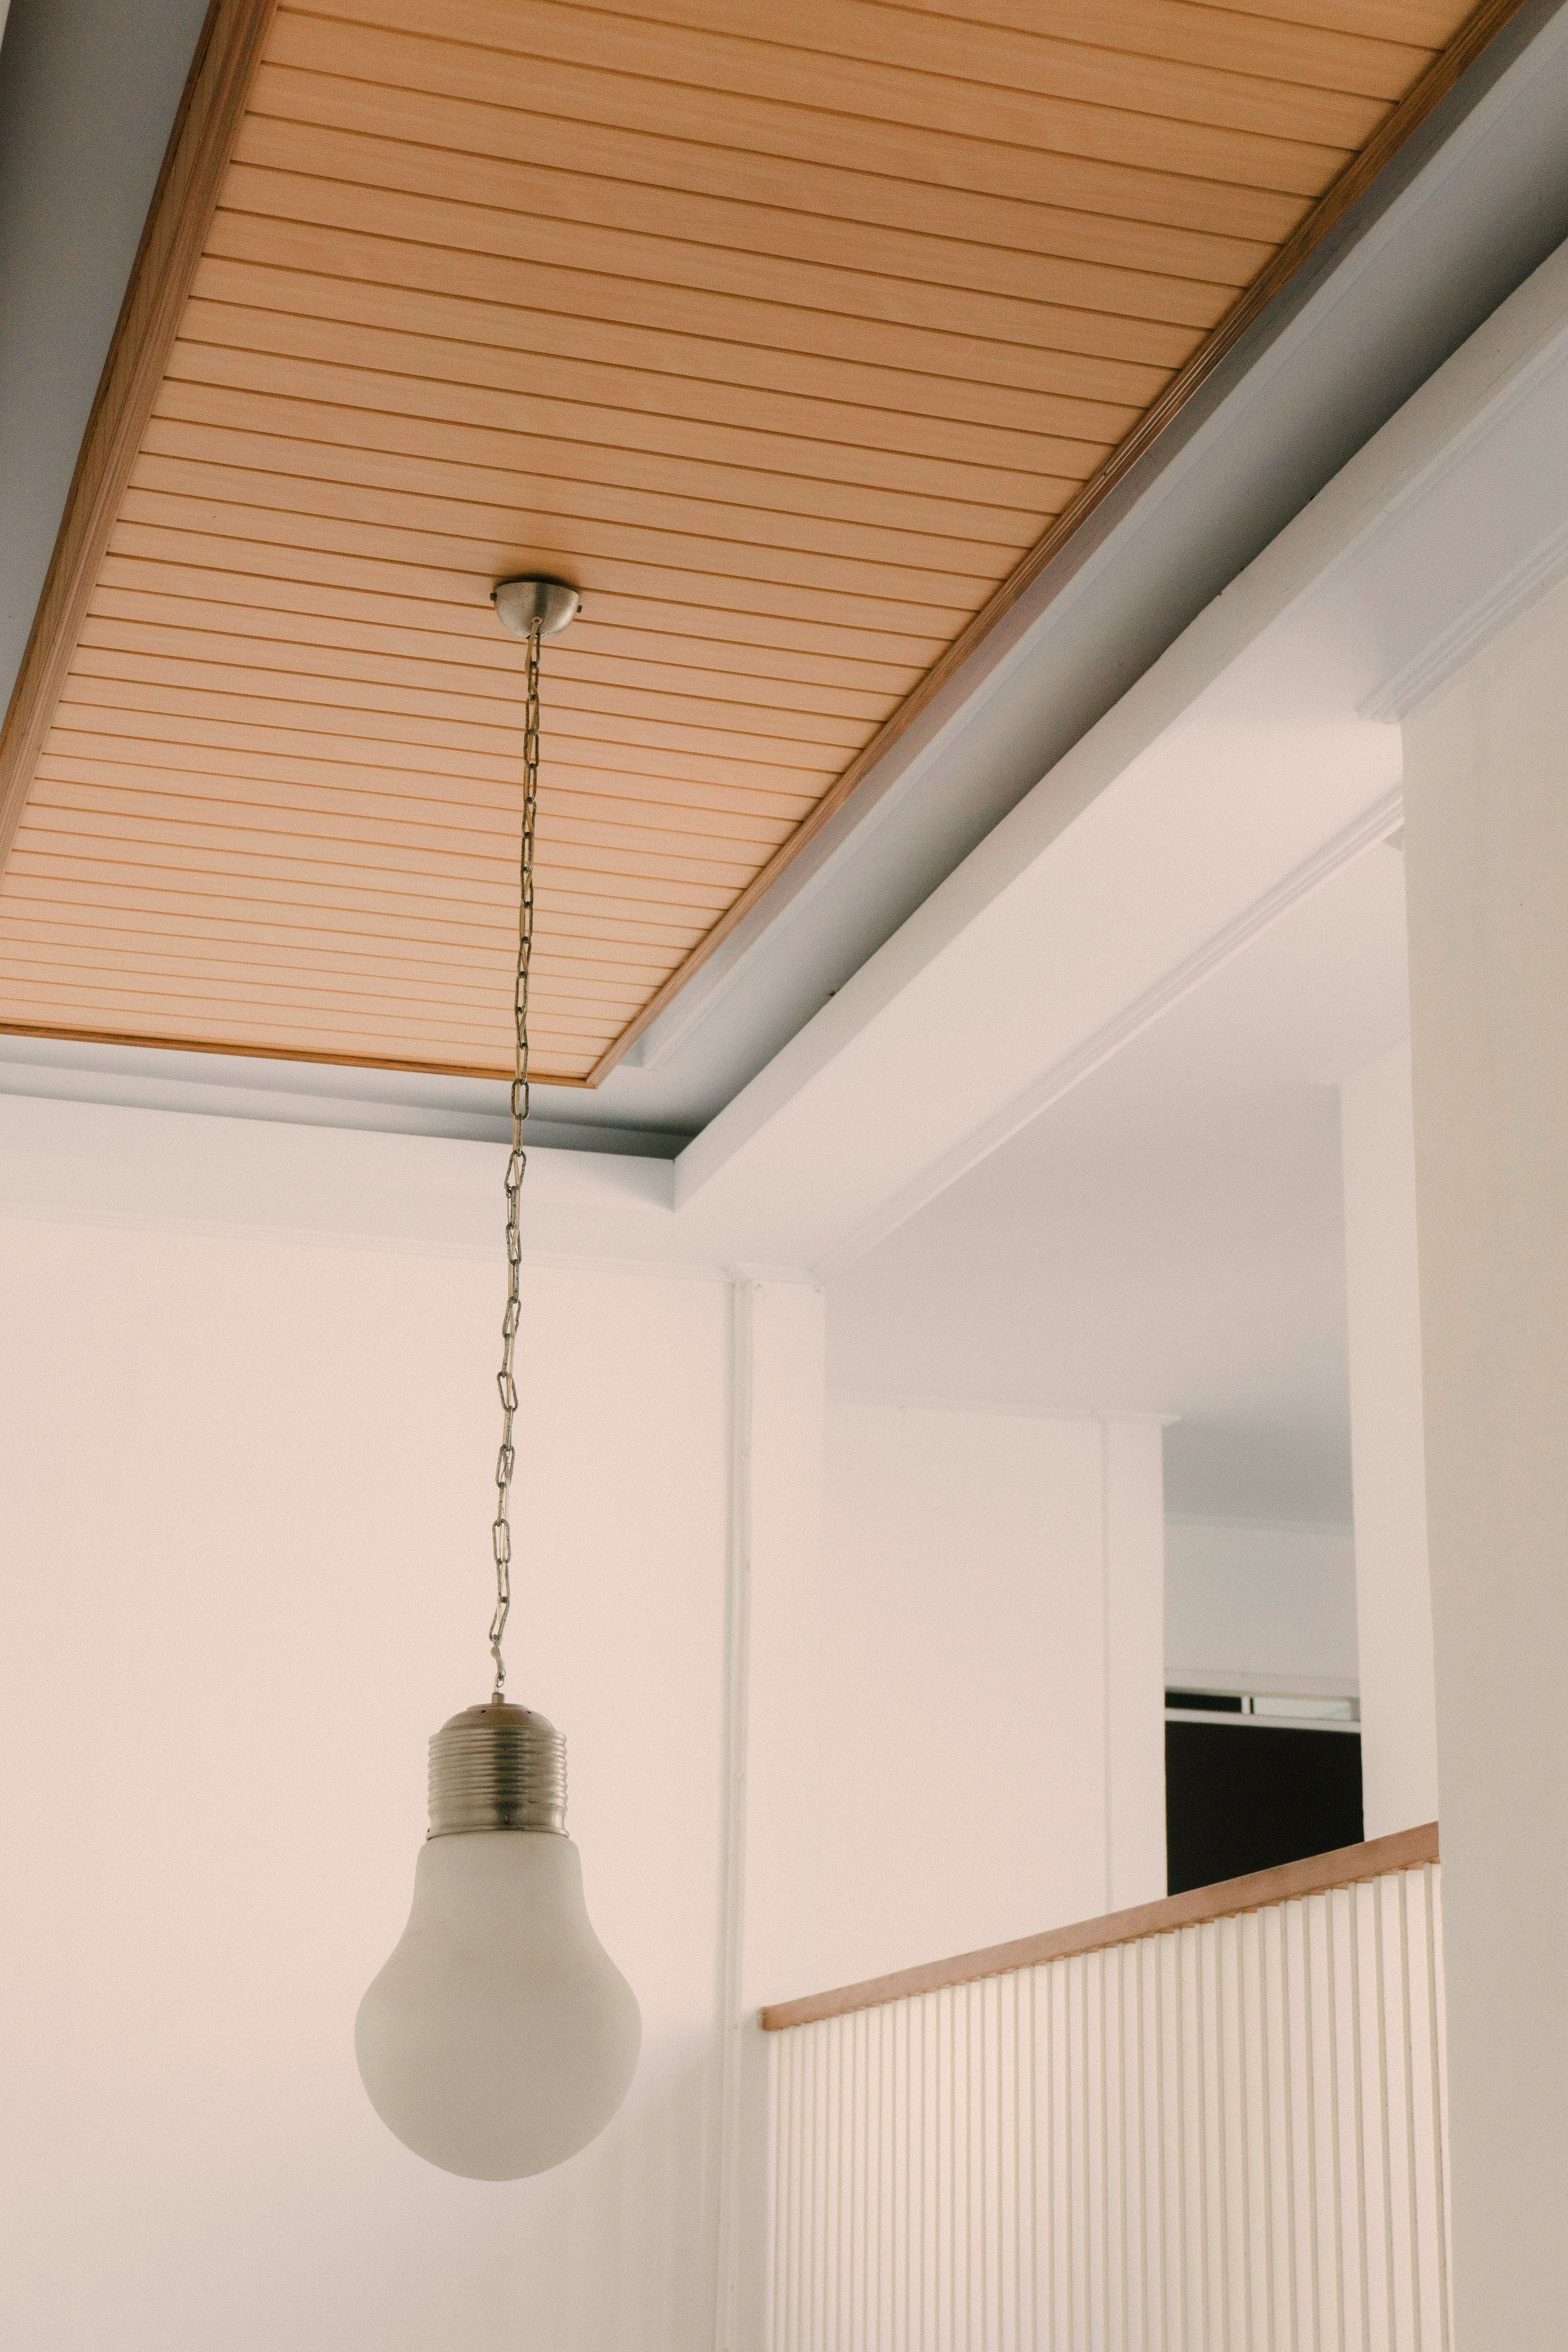
The oak ceiling: a close-boarded timber panel set into a white plastered soffit, seen from below with a pendant on a chain.
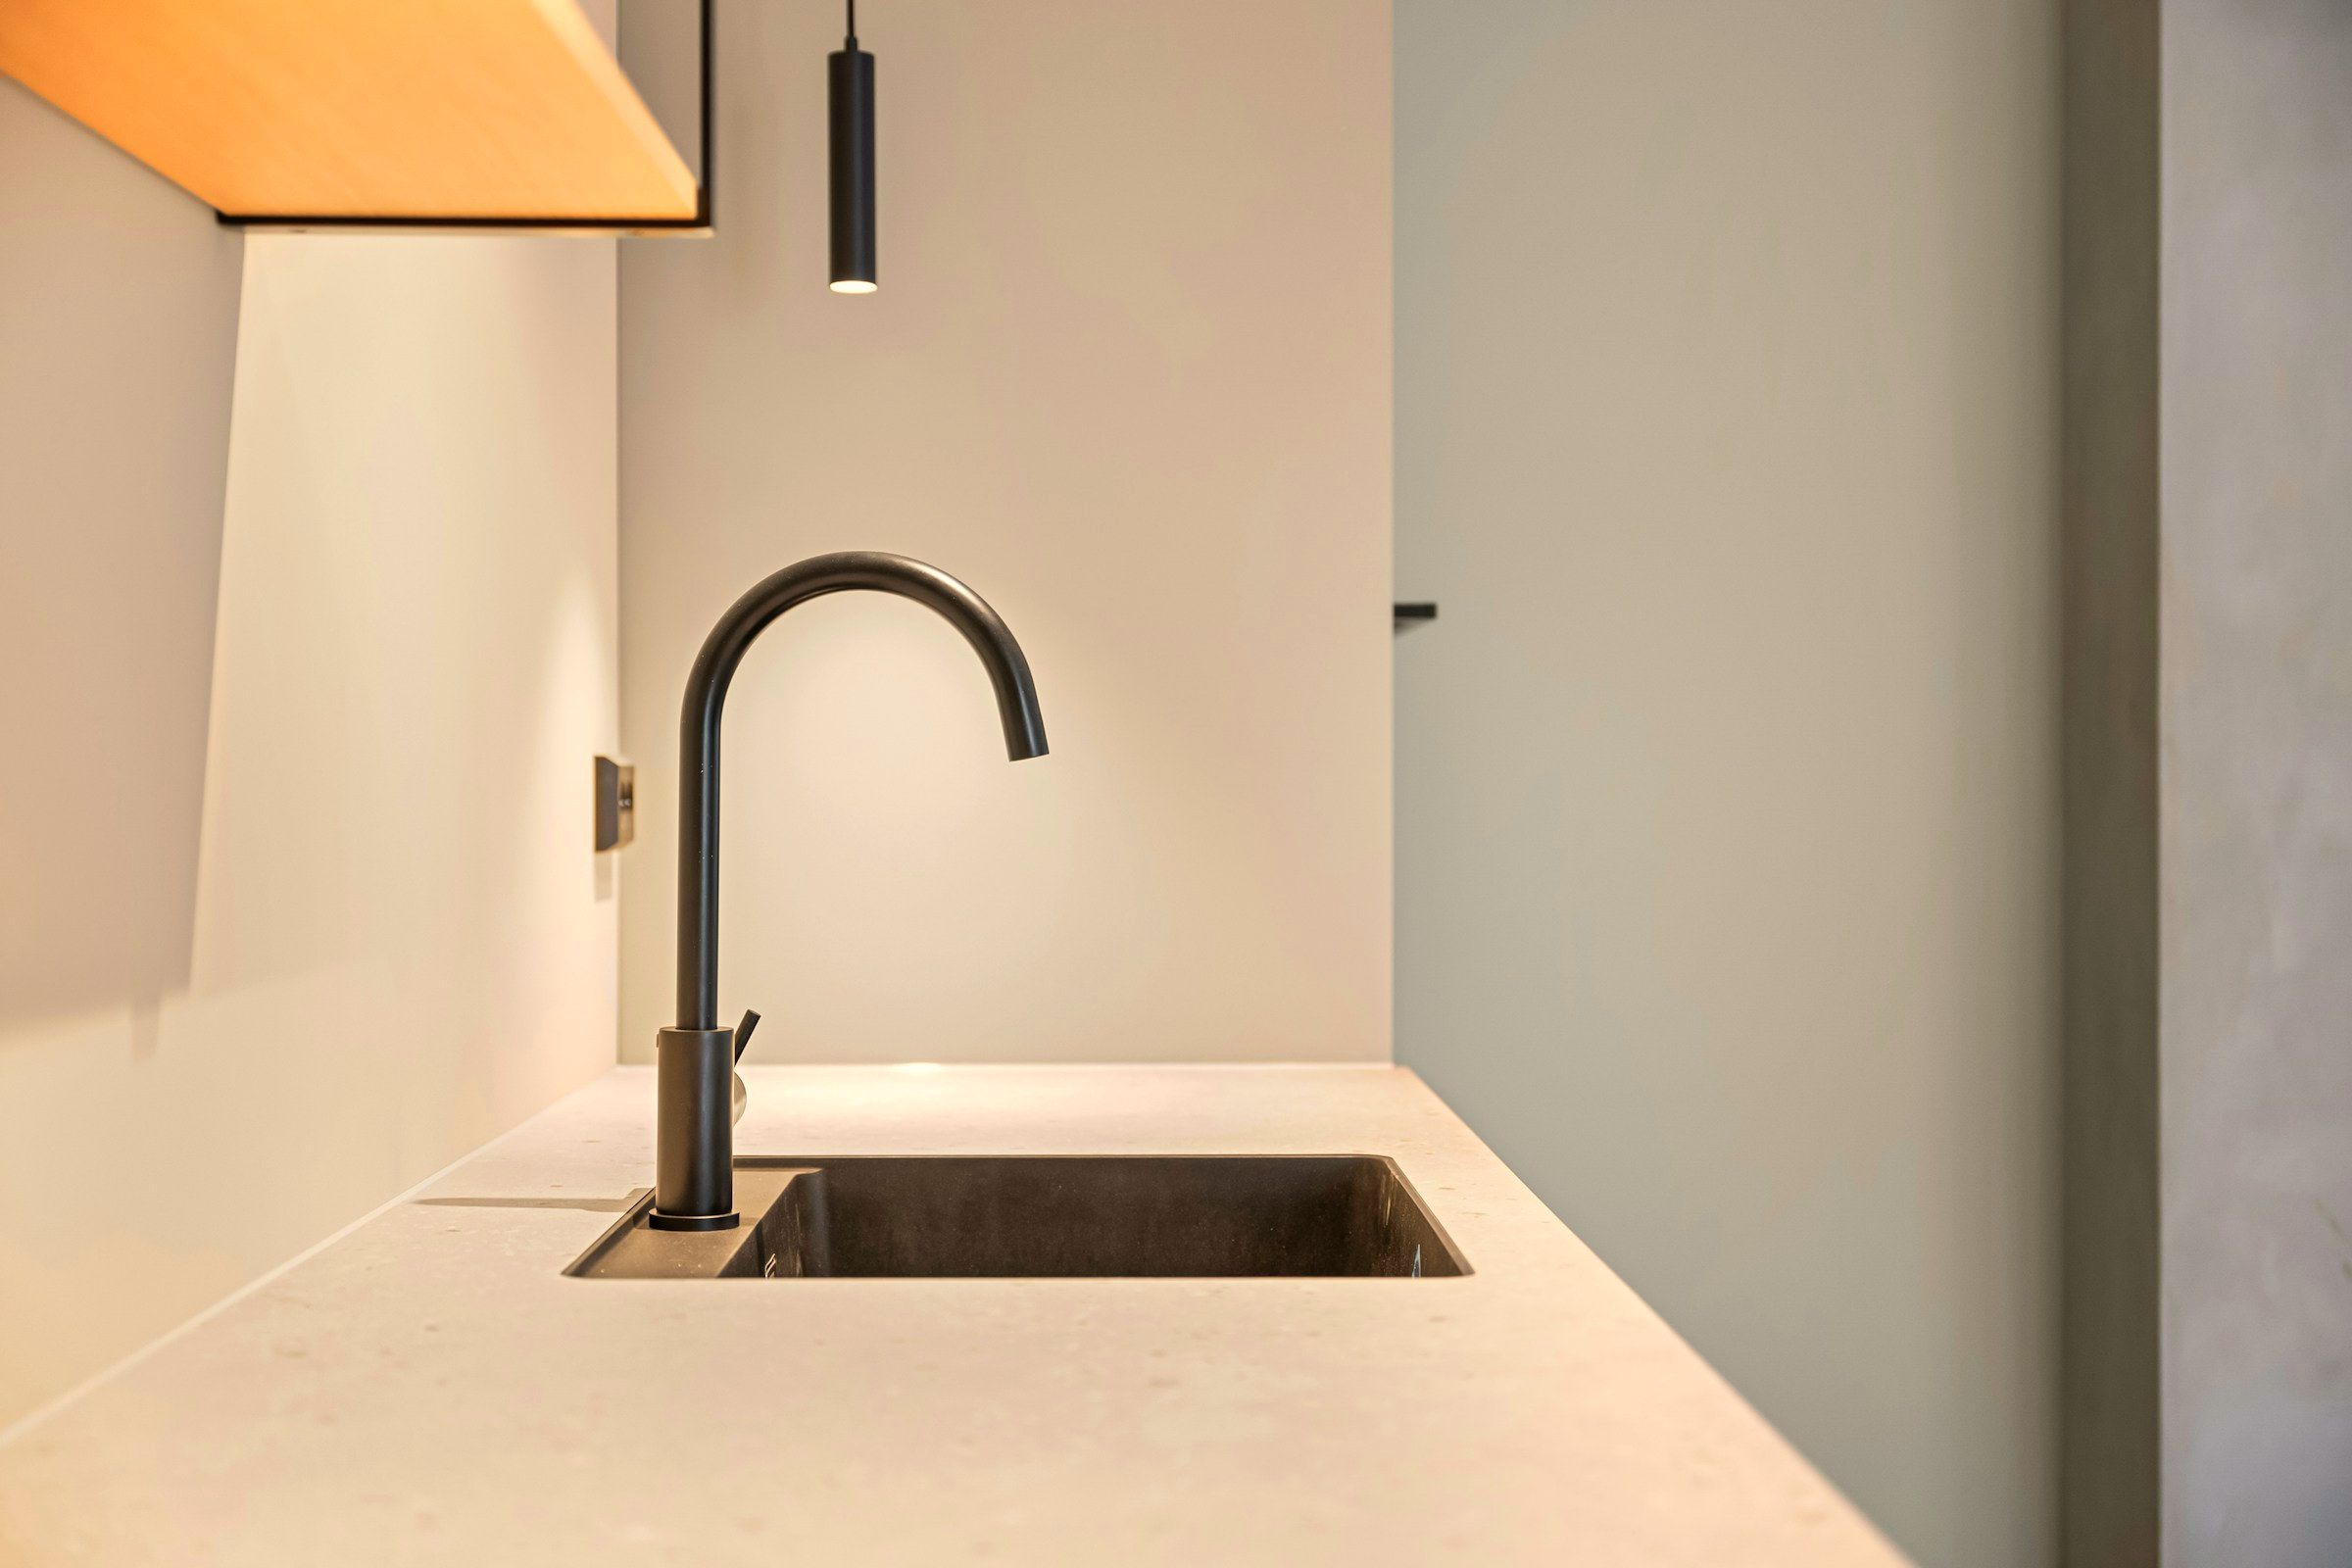
The kitchen in sand tones: a stone worktop with an undermount sink and a dark tap, beneath a warm oak canopy against pale plaster.
“We spend whole days in what used to be the hallway.” — The owners

Sea light is cool, so the interior compensates in material temperature — pale oak ceilings, sand-toned plaster, and undyed linen that moves with the air. On summer evenings the terrace becomes the largest room in the house.
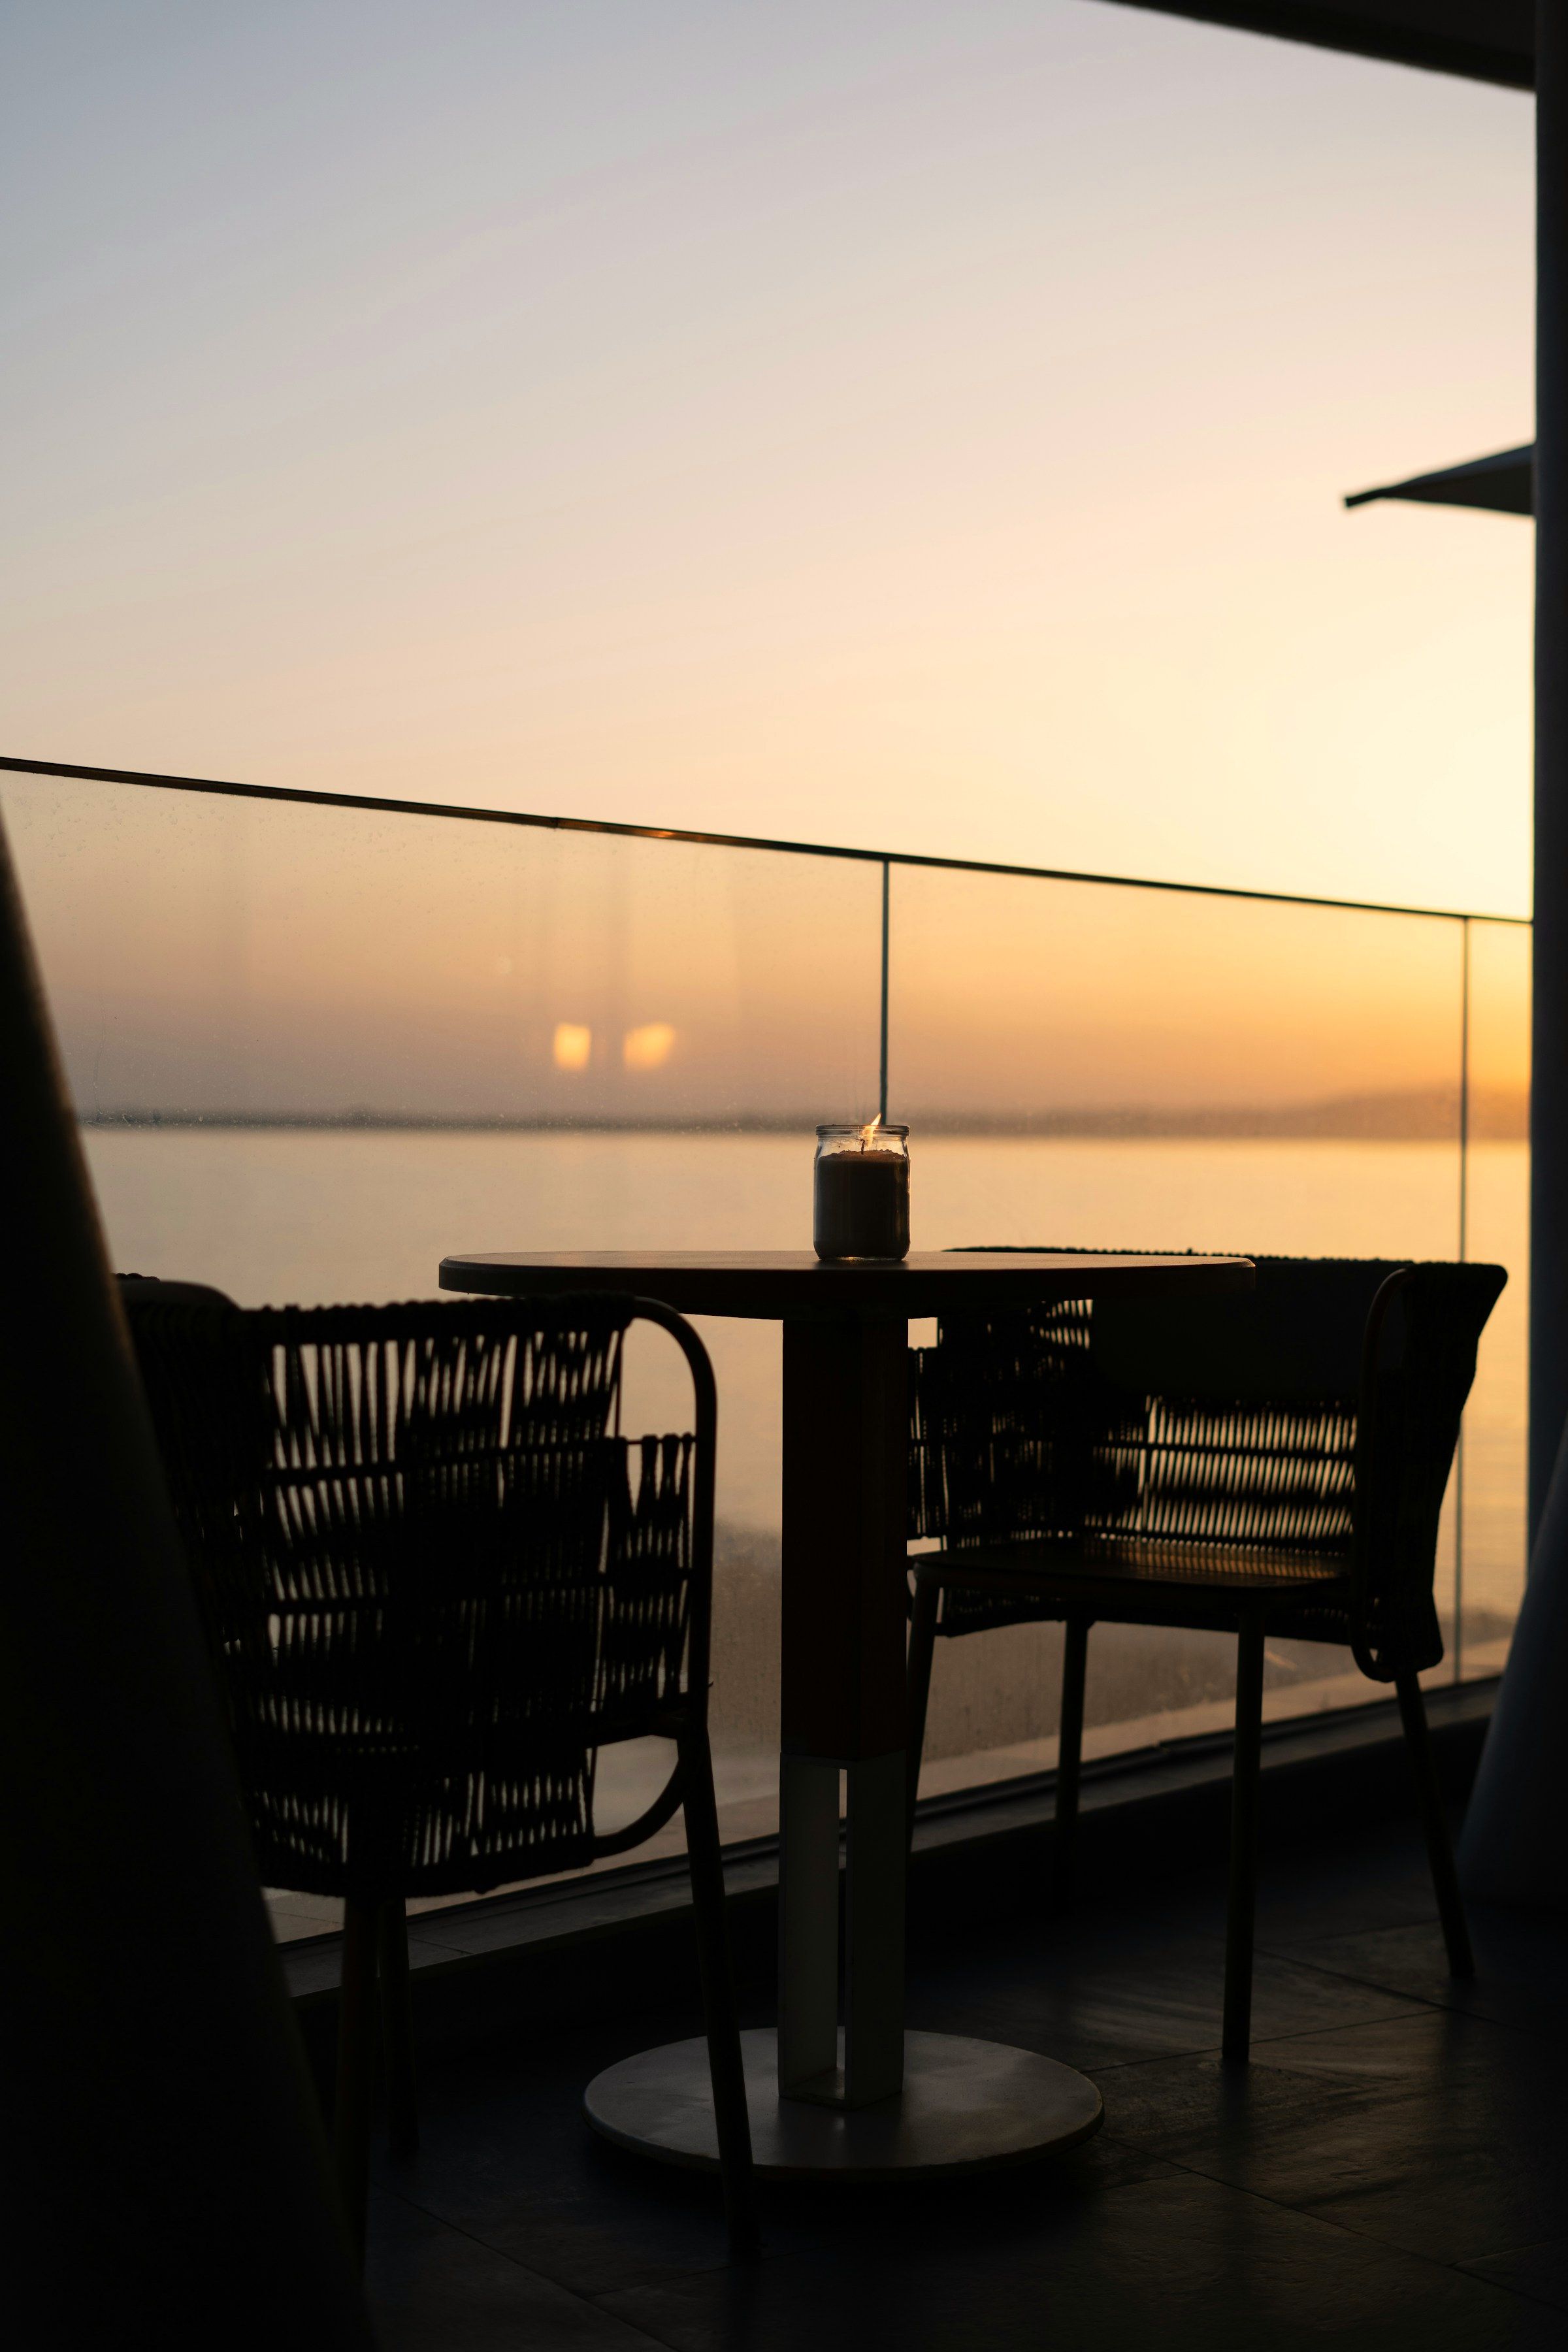
The terrace at dusk: a candle on a round table between two woven chairs, a glass balustrade, and flat calm water under a warm sky.
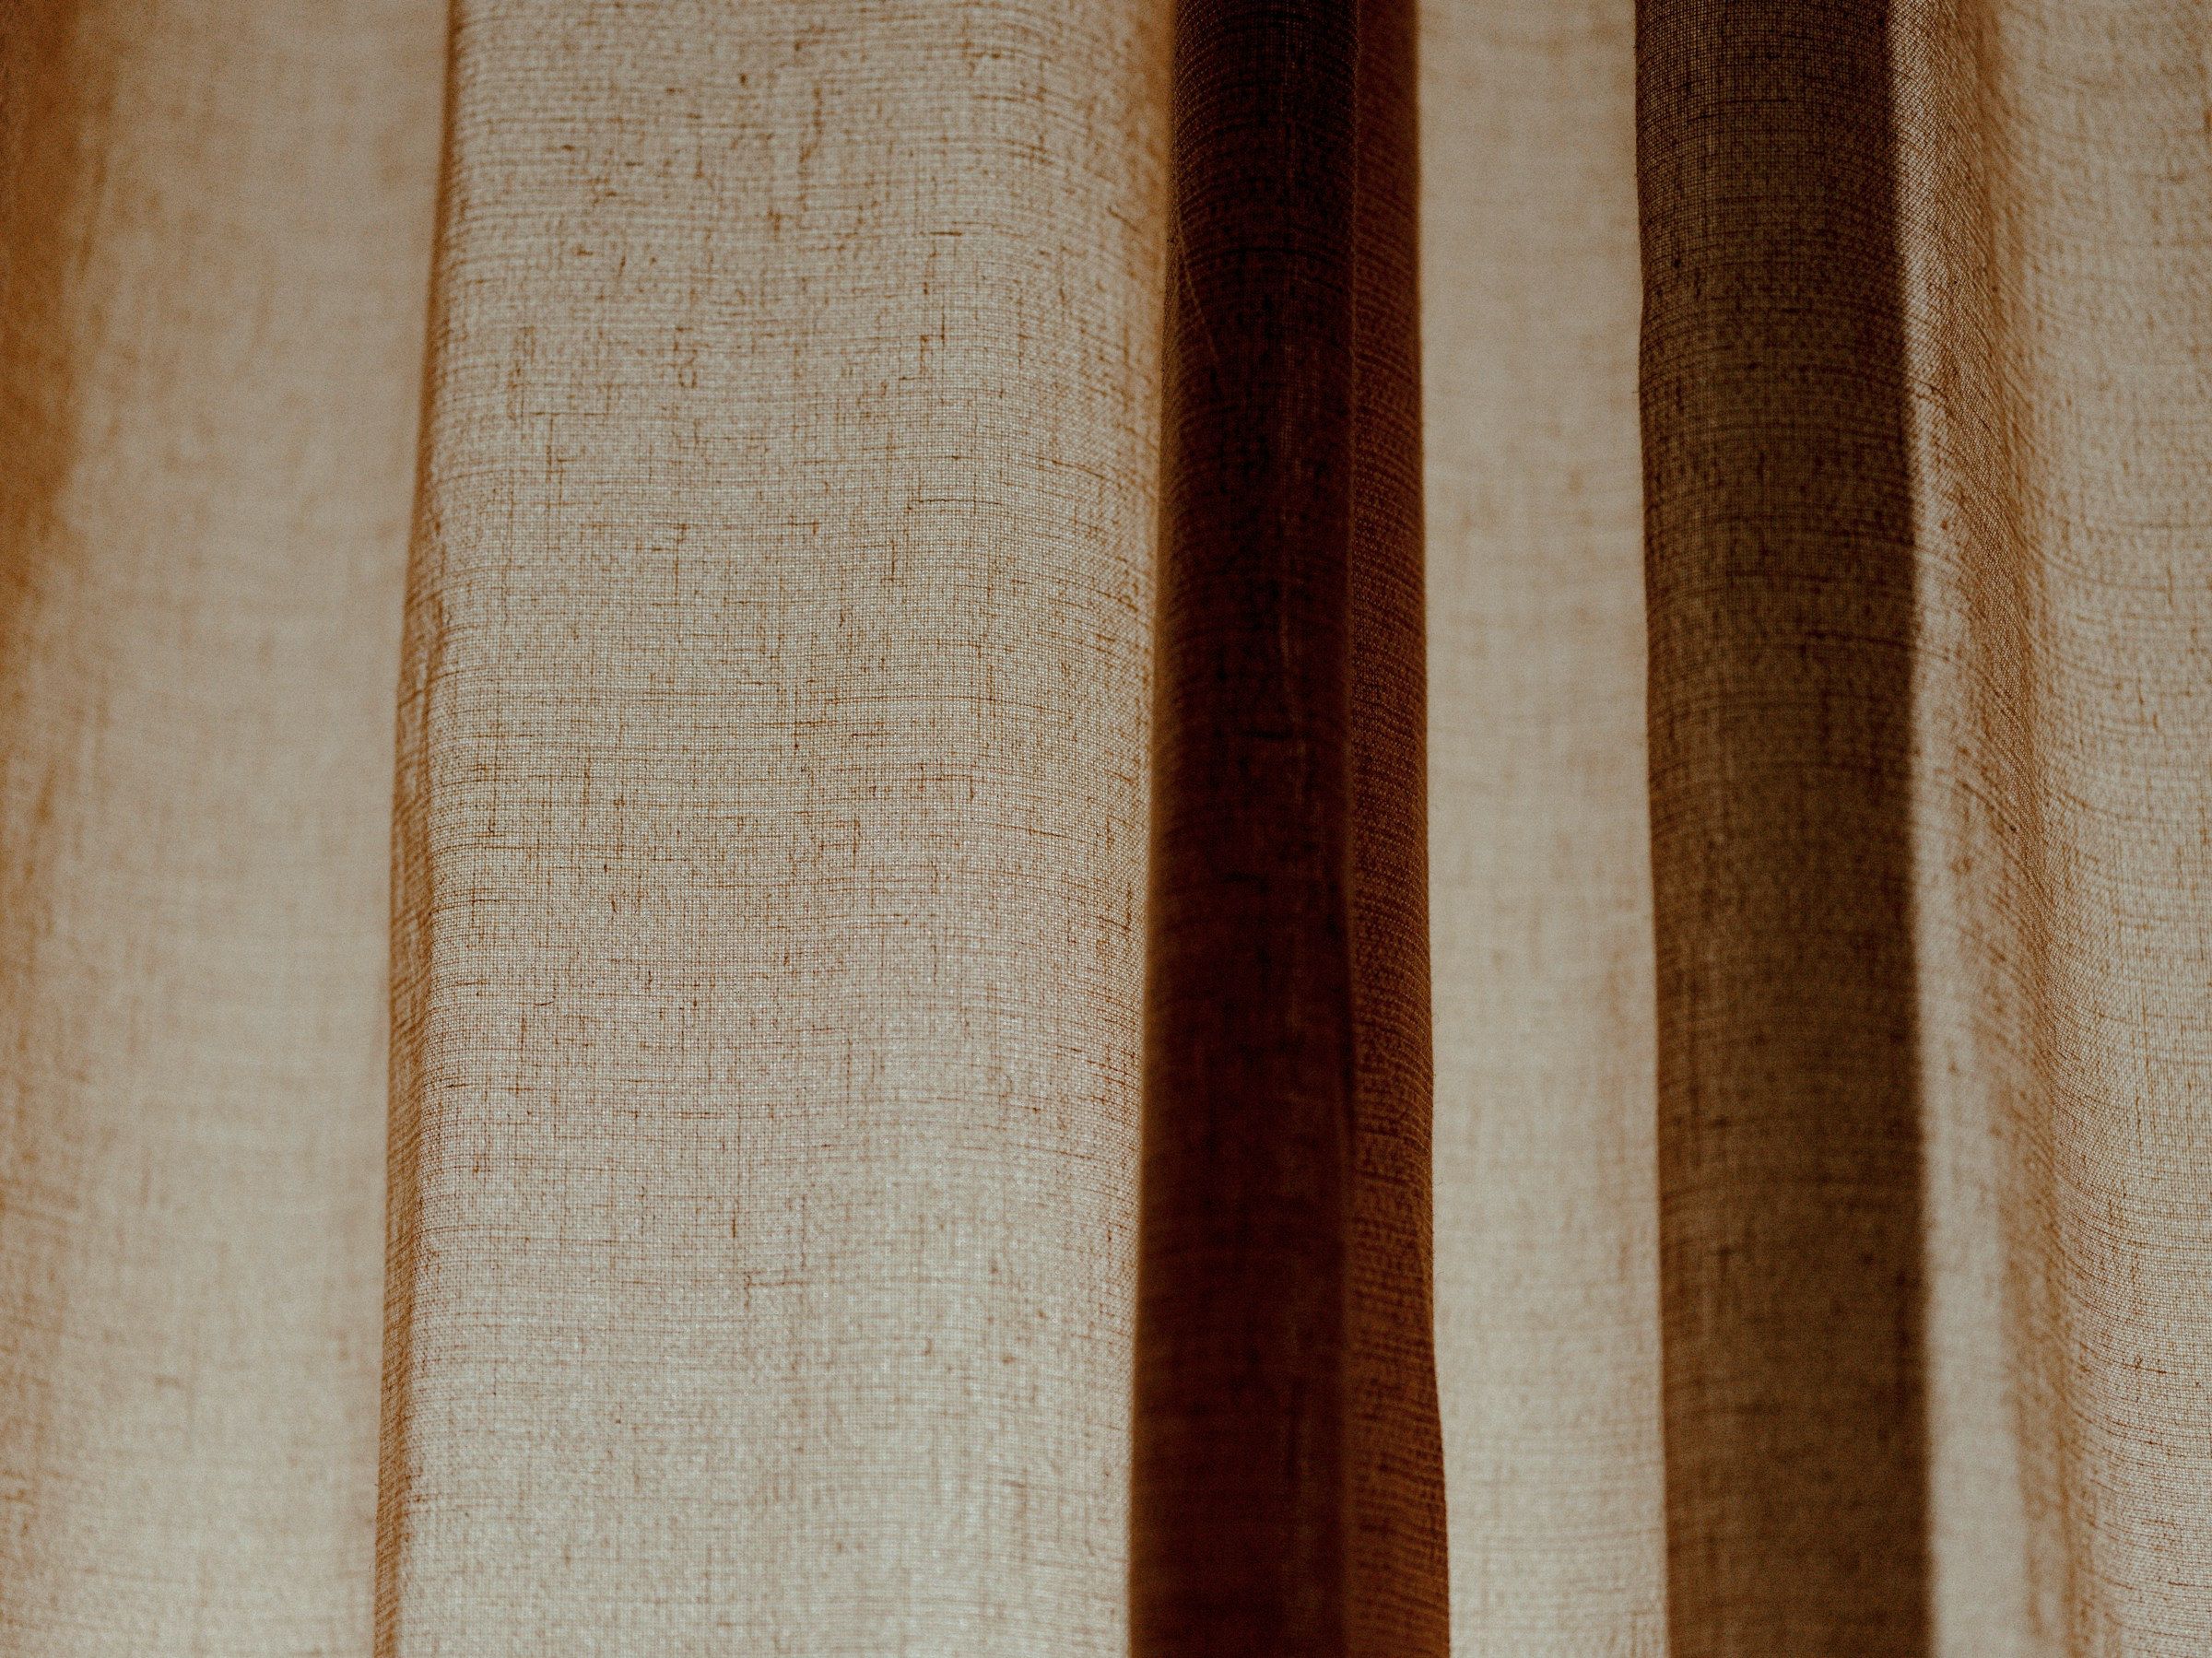
A linen curtain in motion: backlit undyed linen with a warm stripe of shadow running through the weave.